Pro video mascot Unlimited 4K video generation for Pro | Seedance 2.0 is now 50% off . Upgrade
logo
logo
الرئيسية ابدأ الإنشاء فوراً. مساحة العمل تحسن مع كل إنشاء. لوحة الرسم حوّل الأفكار إلى واقع.
التسعير
دعو الأصدقاء واحصل على عملات مجانية لكم جميعًا
أُوبس! إن العملات لديك تقترب من النهاية. لاستمرار الاستخدام، يرجى ترقية خطتك أو إضافة المزيد من العملات إلى حسابك.
Noor Forouzan
architect
المتابعون:
يتابع:
أُعجبت: 396
ريمكس: 1
مشاركة الملف الشخصي
Noor Forouzan
architect
تابع
مشاركة الملف الشخصي
نسخ الرابط
أعمالي 122
إعجاباتي 0
جديد
الشائع
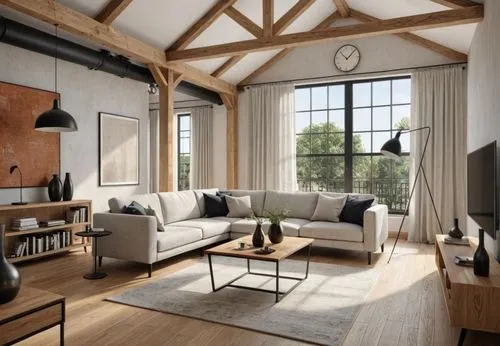
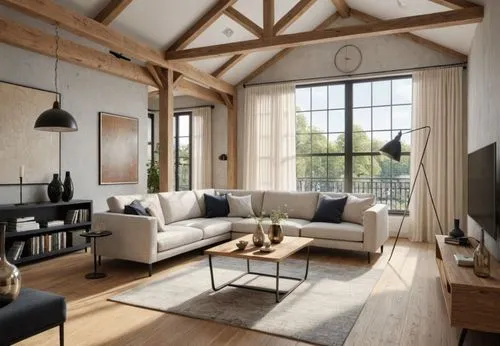
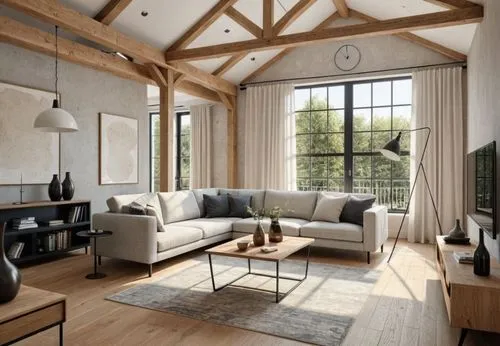
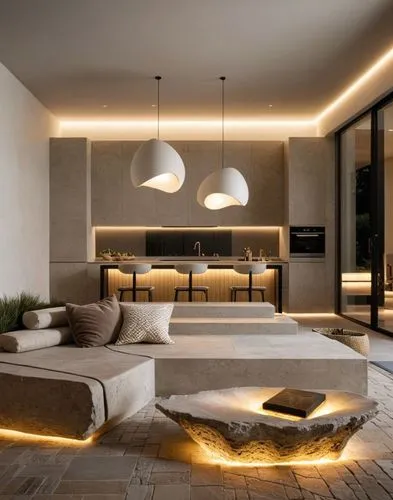
Use the uploaded sketch as the exact architectural reference. Preserve the original architecture completely. Do not redesign or modify the room layout, exposed timber roof trusses, structural columns,
Noor Forouzan
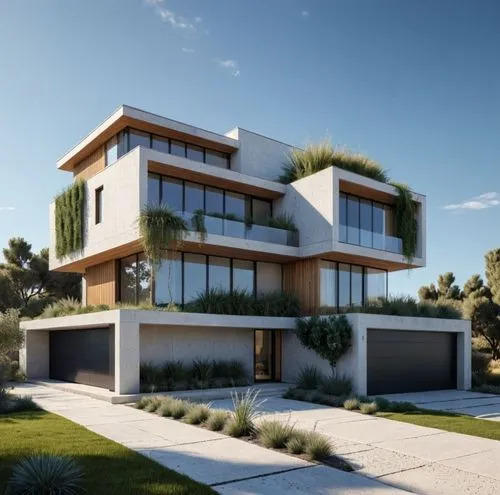
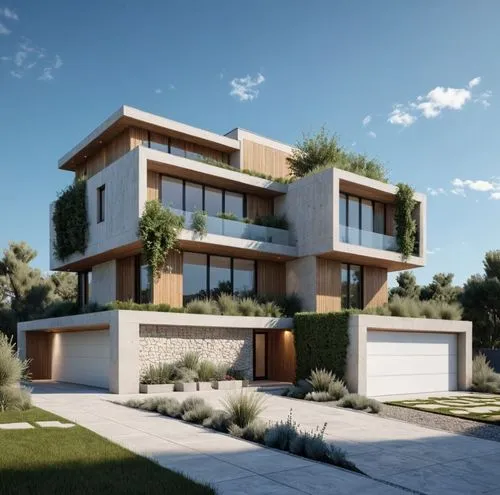
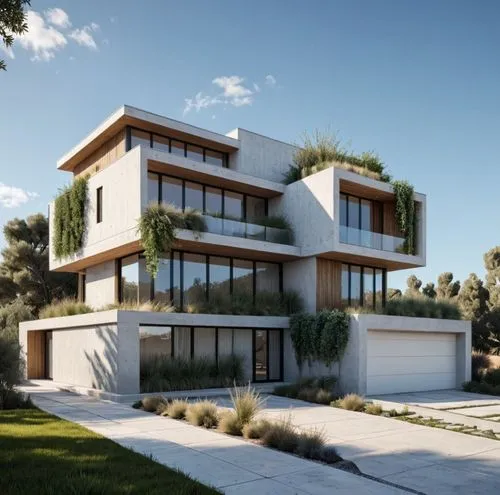
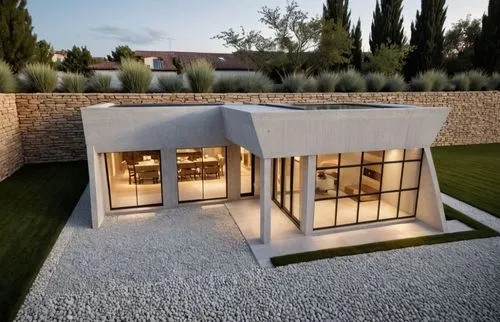
Use the uploaded sketch as the exact architectural reference. Preserve the original building geometry, proportions, floor heights, cantilevered volumes, rooflines, façade composition, window positions
Noor Forouzan
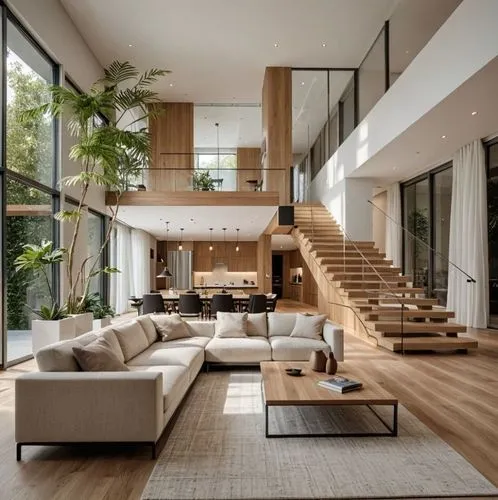
Use the uploaded sketch as the exact design reference.

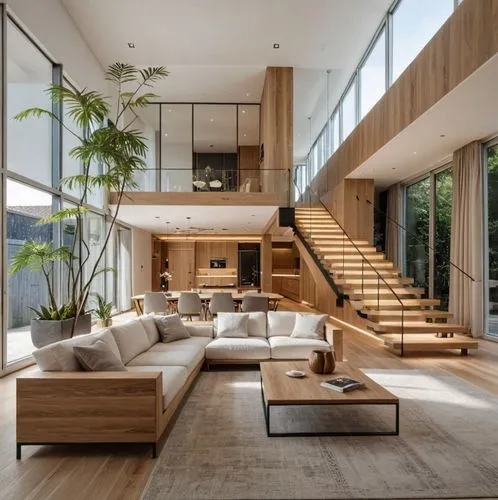
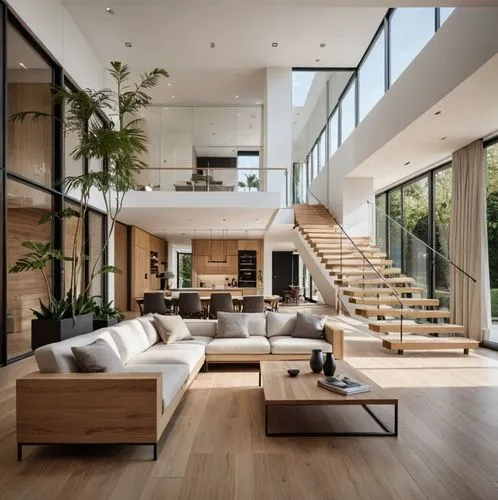
Keep the original architecture unchanged. Preserve the floor plan, double-height living space, mezzanine, staircase position, window locations,
Noor Forouzan
Use the uploaded sketch as the exact architectural reference.

Preserve the architecture exactly as shown. Do not modify the layout, proportions, ceiling height, double-height volume, staircase locati
Noor Forouzan
Use the uploaded sketch as the exact architectural reference. Preserve the original architecture completely. Do not redesign or modify the room layout, exposed timber roof trusses, structural columns,
Noor Forouzan
Use the uploaded sketch as the exact architectural reference. Preserve the original building geometry, proportions, floor heights, cantilevered volumes, rooflines, façade composition, window positions
Noor Forouzan
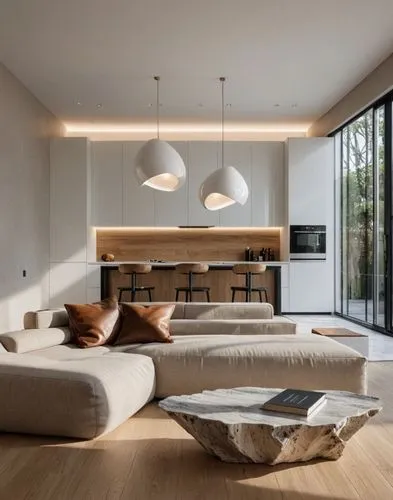
Use the uploaded architectural sketch as the exact reference. Preserve the original architecture completely without redesigning or changing the building geometry. Keep the same proportions, massing, r
Noor Forouzan
Use the uploaded architectural sketch as the exact reference. Preserve the original architecture completely without redesigning or changing the building geometry. Keep the same proportions, massing, r
Noor Forouzan
Use the uploaded architectural sketch as the exact reference. Preserve the original architecture completely without redesigning or changing the building geometry. Keep the same proportions, massing, r
Noor Forouzan
Use the uploaded sketch as the exact architectural reference.

Preserve the architecture exactly as shown. Do not modify the layout, proportions, ceiling height, double-height volume, staircase locati
Noor Forouzan
Use the uploaded sketch as the exact architectural reference. Preserve the original architecture completely. Do not redesign or modify the room layout, exposed timber roof trusses, structural columns,
Noor Forouzan
Use the uploaded sketch as the exact design reference.

Keep the original architecture unchanged. Preserve the floor plan, double-height living space, mezzanine, staircase position, window locations,
Noor Forouzan
Use the uploaded architectural sketch as the exact reference. Preserve the original architecture completely without redesigning or changing the building geometry. Keep the same proportions, massing, r
Noor Forouzan
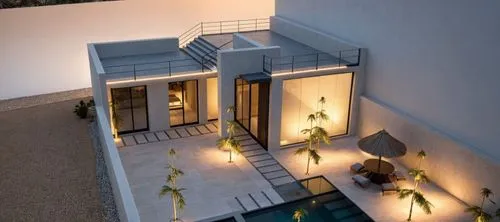
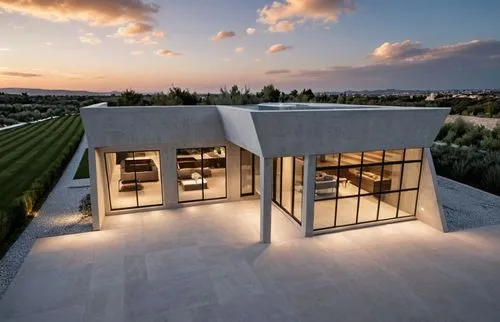
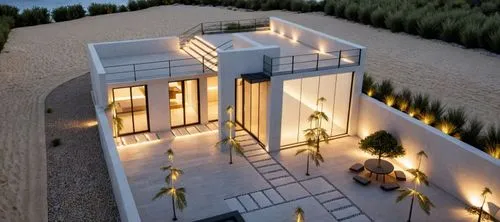
Use the uploaded architectural massing model as the absolute geometry reference. Do not redesign or modify the architecture in any way. Preserve the exact building form, roof geometry, wall positions,
Noor Forouzan
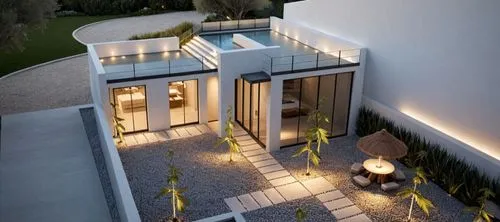
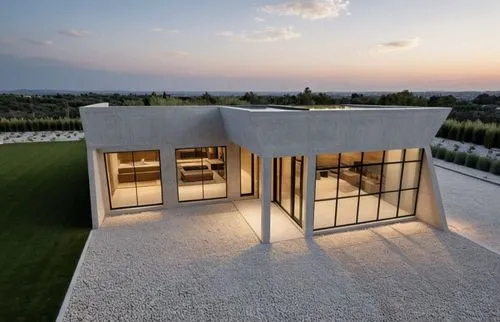
Use the uploaded architectural massing model as the absolute geometry reference. Do not redesign or modify the architecture in any way. Preserve the exact building form, roof geometry, wall positions,
Noor Forouzan
Use the uploaded sketch as the exact architectural reference. Preserve the original building geometry, proportions, floor heights, cantilevered volumes, rooflines, façade composition, window positions
Noor Forouzan
Use the uploaded sketch as the exact design reference.

Keep the original architecture unchanged. Preserve the floor plan, double-height living space, mezzanine, staircase position, window locations,
Noor Forouzan
Use the uploaded architectural sketch as the exact reference. Preserve the original architecture completely without redesigning or changing the building geometry. Keep the same proportions, massing, r
Noor Forouzan
Use the uploaded architectural sketch as the exact reference. Preserve the original architecture completely without redesigning or changing the building geometry. Keep the same proportions, massing, r
Noor Forouzan
Use the uploaded architectural massing model as the absolute geometry reference. Do not redesign or modify the architecture in any way. Preserve the exact building form, roof geometry, wall positions,
Noor Forouzan