Pro video mascot Unlimited 4K video generation for Pro | Seedance 2.0 is now 50% off . Upgrade
logo
logo
Startseite Sofort kreativ werden. Arbeitsbereich Mit jeder Kreation besser. Leinwand Ideen Wirklichkeit werden lassen.
Preisgestaltung
Freunde einladen und für beide kostenlose Münzen erhalten
Hoppla! Ihnen gehen die Coins aus. Um die Nutzung fortzusetzen, aktualisieren Sie bitte Ihr Abonnement oder laden Sie mehr Coins auf Ihr Konto auf.
Noor Forouzan
architect
Follower:
Folgend:
Gefällt mir: 396
Remixt: 1
Profil teilen
Noor Forouzan
architect
Folgen
Profil teilen
Link kopieren
Werke 122
Gefällt mir 0
Neu
Im Trend
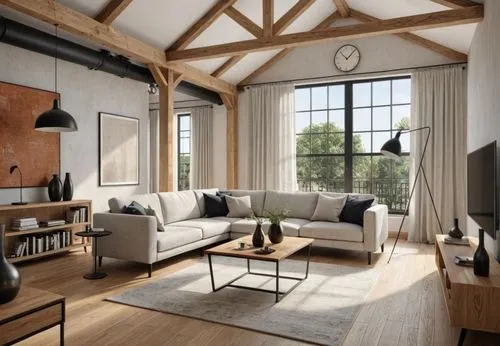
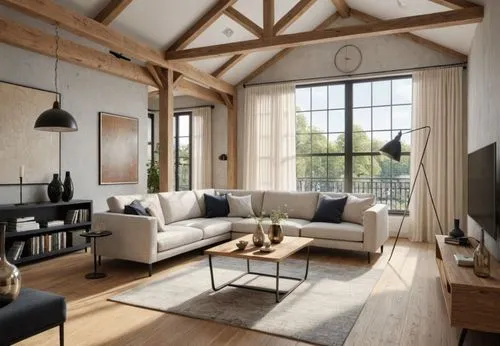
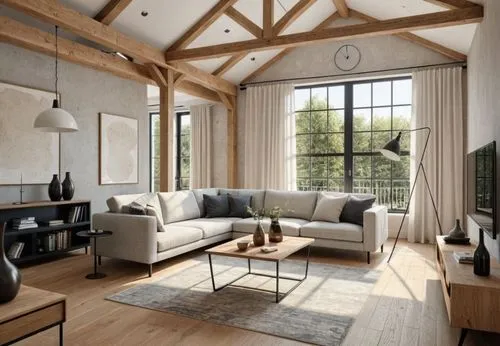
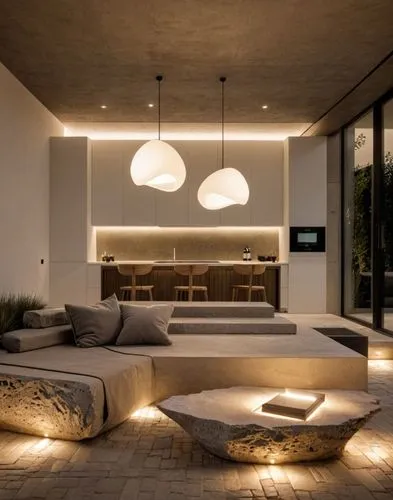
Use the uploaded sketch as the exact architectural reference. Preserve the original architecture completely. Do not redesign or modify the room layout, exposed timber roof trusses, structural columns,
Noor Forouzan
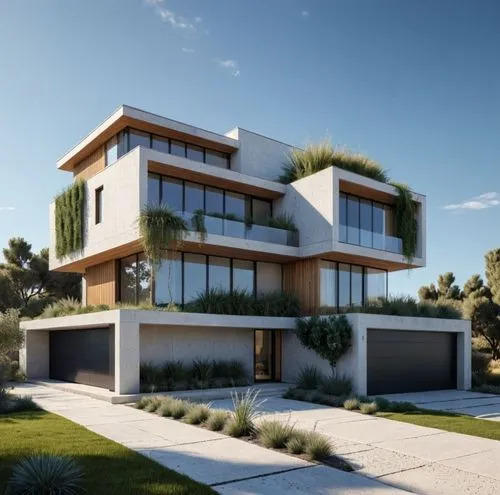
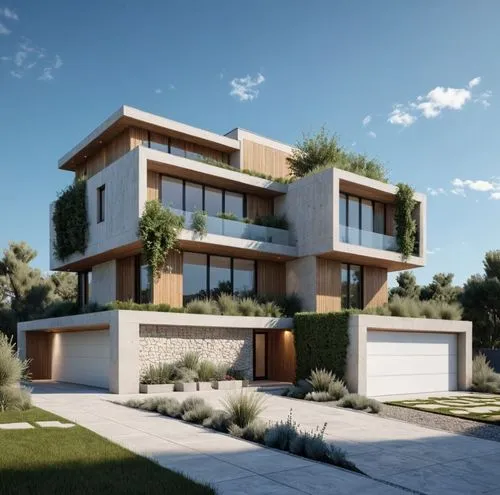
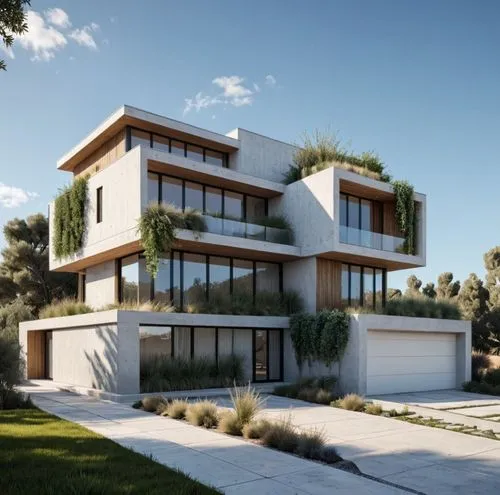
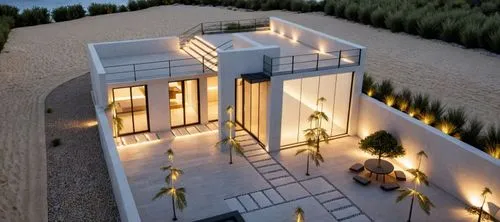
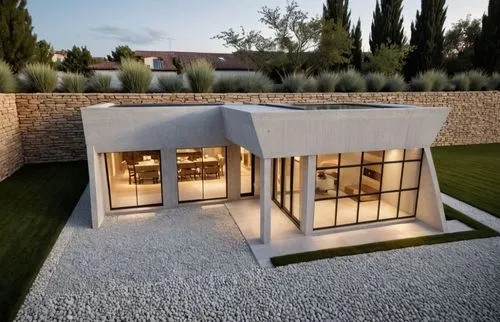
Use the uploaded sketch as the exact architectural reference. Preserve the original building geometry, proportions, floor heights, cantilevered volumes, rooflines, façade composition, window positions
Noor Forouzan
Use the uploaded sketch as the exact design reference.

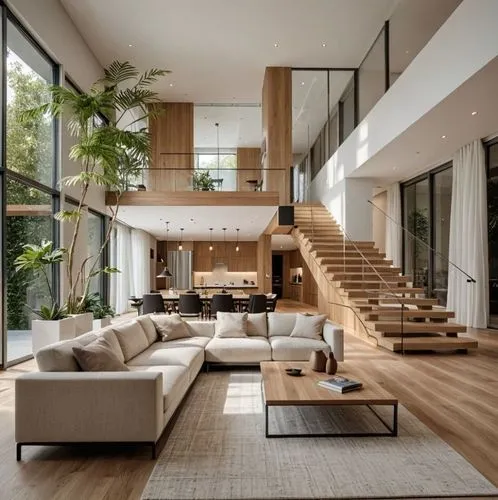
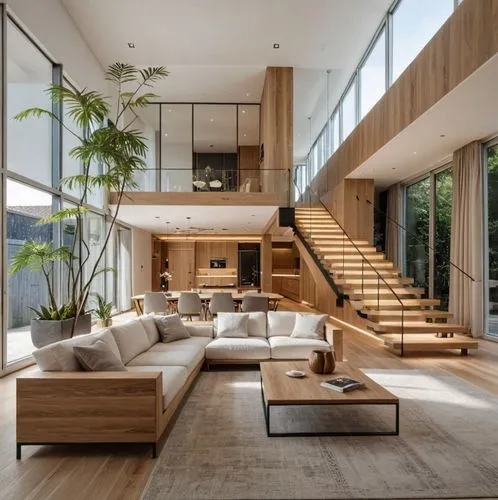
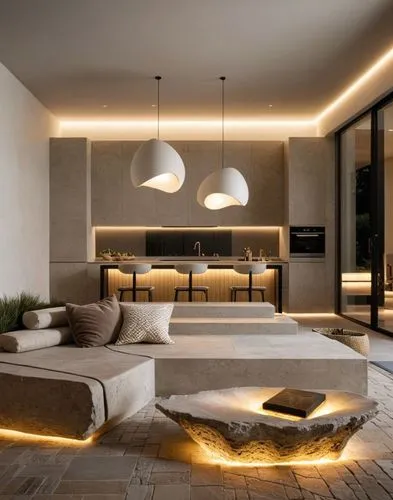
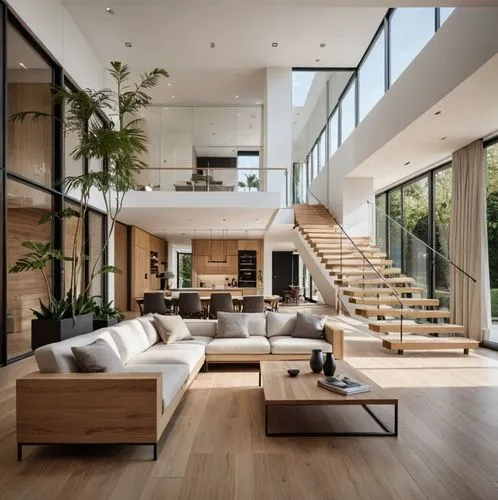
Keep the original architecture unchanged. Preserve the floor plan, double-height living space, mezzanine, staircase position, window locations,
Noor Forouzan
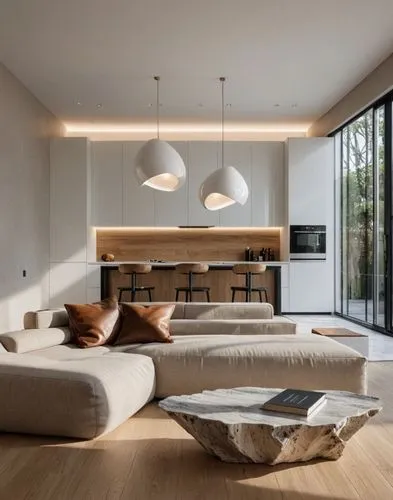
Use the uploaded sketch as the exact architectural reference.

Preserve the architecture exactly as shown. Do not modify the layout, proportions, ceiling height, double-height volume, staircase locati
Noor Forouzan
Use the uploaded sketch as the exact architectural reference. Preserve the original architecture completely. Do not redesign or modify the room layout, exposed timber roof trusses, structural columns,
Noor Forouzan
Use the uploaded sketch as the exact architectural reference. Preserve the original building geometry, proportions, floor heights, cantilevered volumes, rooflines, façade composition, window positions
Noor Forouzan
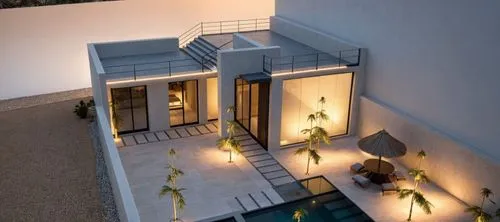
Use the uploaded architectural sketch as the exact reference. Preserve the original architecture completely without redesigning or changing the building geometry. Keep the same proportions, massing, r
Noor Forouzan
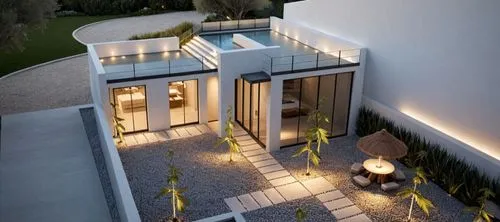
Use the uploaded architectural sketch as the exact reference. Preserve the original architecture completely without redesigning or changing the building geometry. Keep the same proportions, massing, r
Noor Forouzan
Use the uploaded architectural sketch as the exact reference. Preserve the original architecture completely without redesigning or changing the building geometry. Keep the same proportions, massing, r
Noor Forouzan
Use the uploaded sketch as the exact architectural reference.

Preserve the architecture exactly as shown. Do not modify the layout, proportions, ceiling height, double-height volume, staircase locati
Noor Forouzan
Use the uploaded sketch as the exact architectural reference. Preserve the original architecture completely. Do not redesign or modify the room layout, exposed timber roof trusses, structural columns,
Noor Forouzan
Use the uploaded sketch as the exact design reference.

Keep the original architecture unchanged. Preserve the floor plan, double-height living space, mezzanine, staircase position, window locations,
Noor Forouzan
Use the uploaded architectural sketch as the exact reference. Preserve the original architecture completely without redesigning or changing the building geometry. Keep the same proportions, massing, r
Noor Forouzan
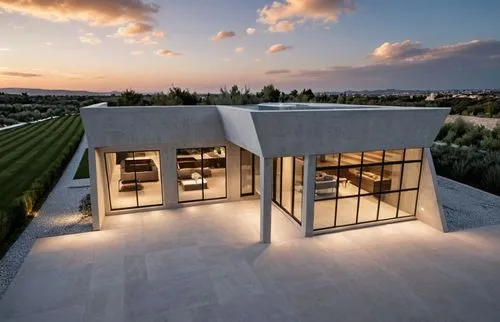
Use the uploaded architectural massing model as the absolute geometry reference. Do not redesign or modify the architecture in any way. Preserve the exact building form, roof geometry, wall positions,
Noor Forouzan
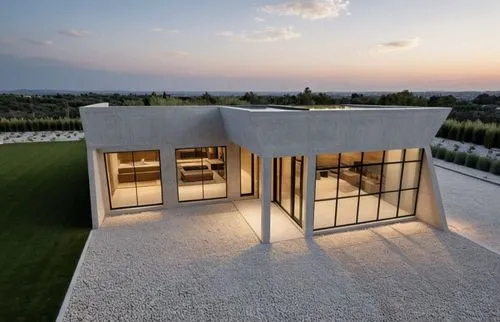
Use the uploaded architectural massing model as the absolute geometry reference. Do not redesign or modify the architecture in any way. Preserve the exact building form, roof geometry, wall positions,
Noor Forouzan
Use the uploaded sketch as the exact architectural reference. Preserve the original building geometry, proportions, floor heights, cantilevered volumes, rooflines, façade composition, window positions
Noor Forouzan
Use the uploaded sketch as the exact design reference.

Keep the original architecture unchanged. Preserve the floor plan, double-height living space, mezzanine, staircase position, window locations,
Noor Forouzan
Use the uploaded architectural sketch as the exact reference. Preserve the original architecture completely without redesigning or changing the building geometry. Keep the same proportions, massing, r
Noor Forouzan
Use the uploaded architectural sketch as the exact reference. Preserve the original architecture completely without redesigning or changing the building geometry. Keep the same proportions, massing, r
Noor Forouzan
Use the uploaded architectural massing model as the absolute geometry reference. Do not redesign or modify the architecture in any way. Preserve the exact building form, roof geometry, wall positions,
Noor Forouzan