Pro video mascot Unlimited 4K video generation for Pro | Seedance 2.0 is now 50% off . Upgrade
logo
logo
Accueil Commencez à créer maintenant. Espace de travail Améliorez chaque création. Canevas Transformez vos idées en réalité.
Tarification
Invitez vos Amis et Obtenez des Pièces Gratuites pour Vous Deux
Oups ! Vous manquez de pièces. Pour continuer à utiliser le service, veuillez mettre à niveau votre abonnement ou ajouter plus de pièces à votre compte.
Noor Forouzan
architect
Abonnés:
Abonné:
Aimé: 396
Remixé: 1
Partager le profil
Noor Forouzan
architect
Suivre
Partager le Profil
Copier le lien
Œuvres 122
J'aime 0
Nouveau
Tendance
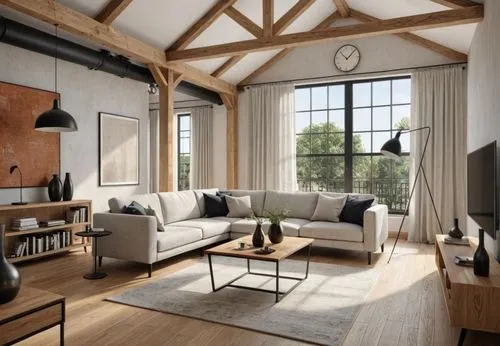
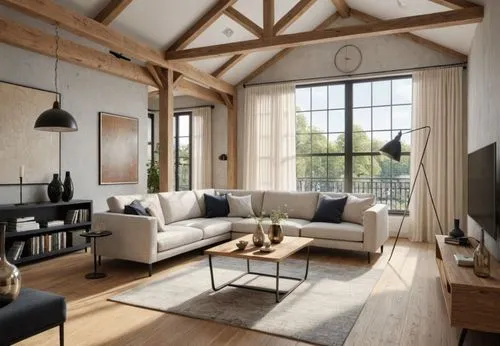
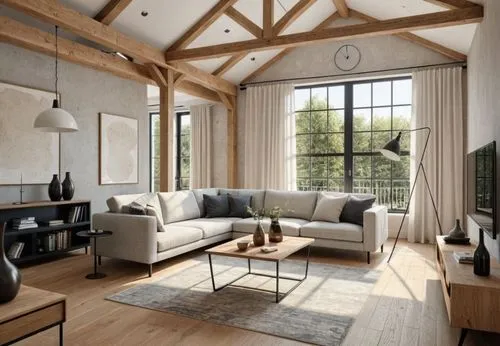
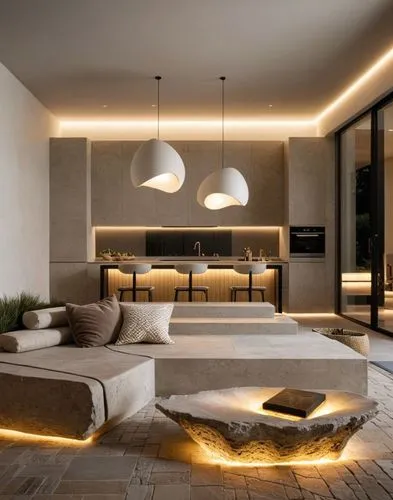
Use the uploaded sketch as the exact architectural reference. Preserve the original architecture completely. Do not redesign or modify the room layout, exposed timber roof trusses, structural columns,
Noor Forouzan
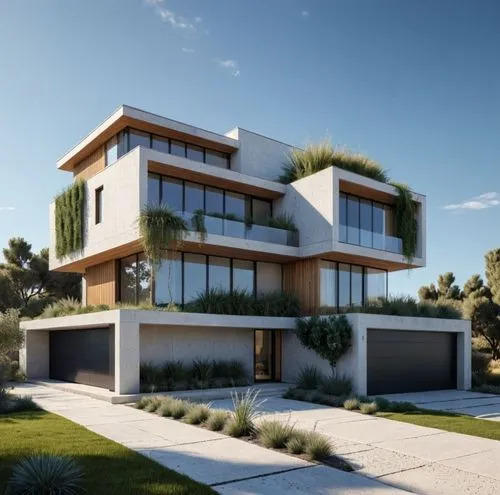
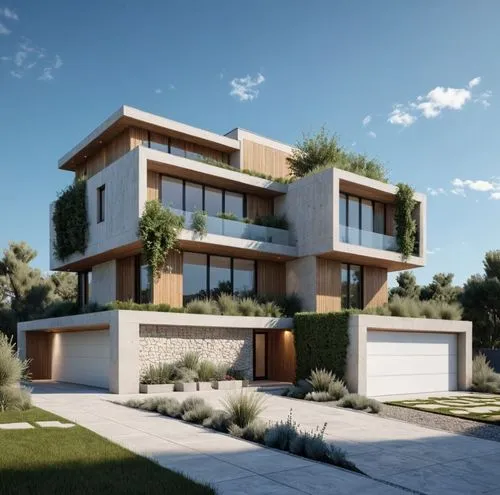
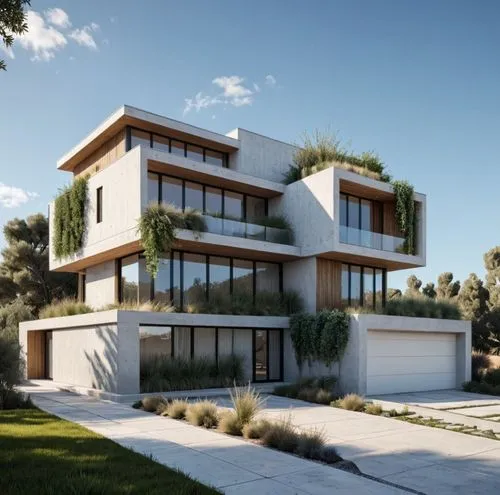
Use the uploaded sketch as the exact architectural reference. Preserve the original building geometry, proportions, floor heights, cantilevered volumes, rooflines, façade composition, window positions
Noor Forouzan
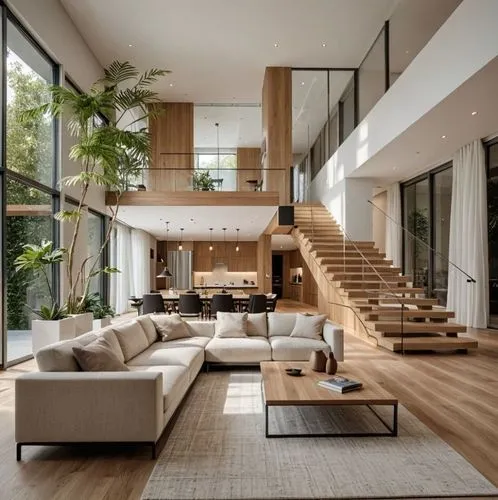
Use the uploaded sketch as the exact design reference.

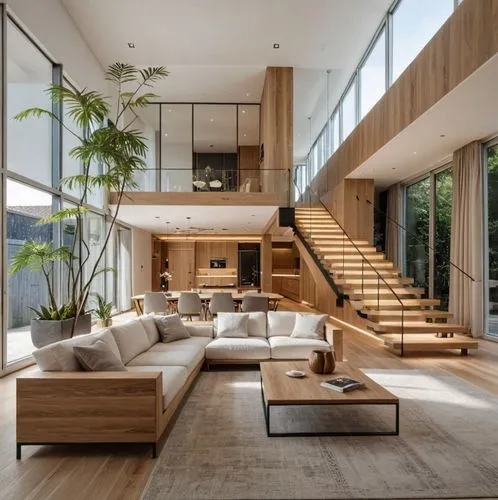
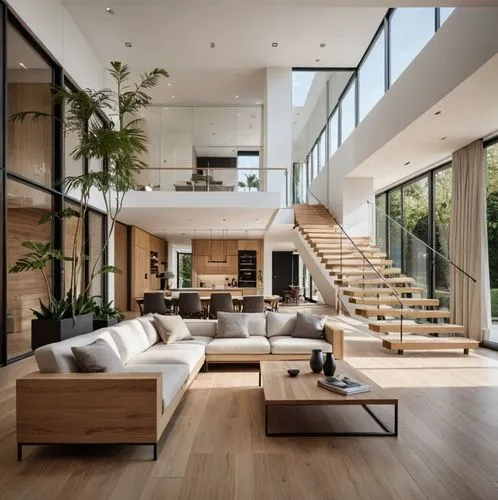
Keep the original architecture unchanged. Preserve the floor plan, double-height living space, mezzanine, staircase position, window locations,
Noor Forouzan
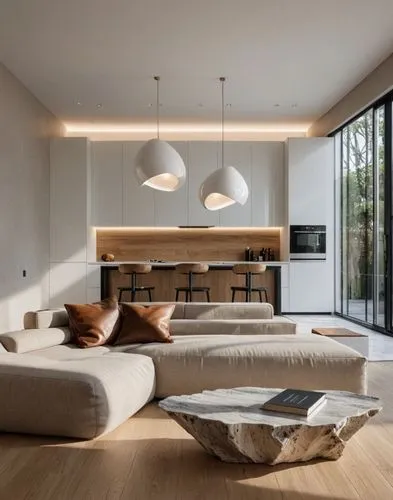
Use the uploaded sketch as the exact architectural reference.

Preserve the architecture exactly as shown. Do not modify the layout, proportions, ceiling height, double-height volume, staircase locati
Noor Forouzan
Use the uploaded sketch as the exact architectural reference. Preserve the original architecture completely. Do not redesign or modify the room layout, exposed timber roof trusses, structural columns,
Noor Forouzan
Use the uploaded sketch as the exact architectural reference. Preserve the original building geometry, proportions, floor heights, cantilevered volumes, rooflines, façade composition, window positions
Noor Forouzan
Use the uploaded architectural sketch as the exact reference. Preserve the original architecture completely without redesigning or changing the building geometry. Keep the same proportions, massing, r
Noor Forouzan
Use the uploaded architectural sketch as the exact reference. Preserve the original architecture completely without redesigning or changing the building geometry. Keep the same proportions, massing, r
Noor Forouzan
Use the uploaded architectural sketch as the exact reference. Preserve the original architecture completely without redesigning or changing the building geometry. Keep the same proportions, massing, r
Noor Forouzan
Use the uploaded sketch as the exact architectural reference.

Preserve the architecture exactly as shown. Do not modify the layout, proportions, ceiling height, double-height volume, staircase locati
Noor Forouzan
Use the uploaded sketch as the exact architectural reference. Preserve the original architecture completely. Do not redesign or modify the room layout, exposed timber roof trusses, structural columns,
Noor Forouzan
Use the uploaded sketch as the exact design reference.

Keep the original architecture unchanged. Preserve the floor plan, double-height living space, mezzanine, staircase position, window locations,
Noor Forouzan
Use the uploaded architectural sketch as the exact reference. Preserve the original architecture completely without redesigning or changing the building geometry. Keep the same proportions, massing, r
Noor Forouzan
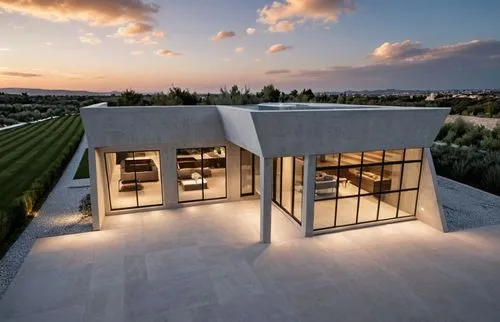
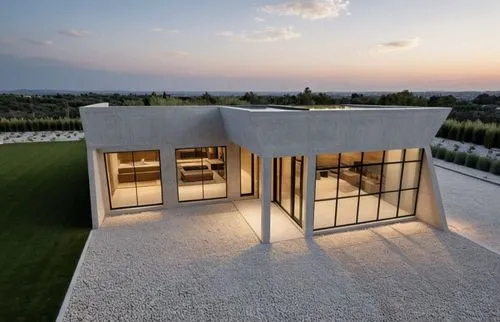
Use the uploaded architectural massing model as the absolute geometry reference. Do not redesign or modify the architecture in any way. Preserve the exact building form, roof geometry, wall positions,
Noor Forouzan
Use the uploaded architectural massing model as the absolute geometry reference. Do not redesign or modify the architecture in any way. Preserve the exact building form, roof geometry, wall positions,
Noor Forouzan
Use the uploaded sketch as the exact architectural reference. Preserve the original building geometry, proportions, floor heights, cantilevered volumes, rooflines, façade composition, window positions
Noor Forouzan
Use the uploaded sketch as the exact design reference.

Keep the original architecture unchanged. Preserve the floor plan, double-height living space, mezzanine, staircase position, window locations,
Noor Forouzan
Use the uploaded architectural sketch as the exact reference. Preserve the original architecture completely without redesigning or changing the building geometry. Keep the same proportions, massing, r
Noor Forouzan
Use the uploaded architectural sketch as the exact reference. Preserve the original architecture completely without redesigning or changing the building geometry. Keep the same proportions, massing, r
Noor Forouzan
Use the uploaded architectural massing model as the absolute geometry reference. Do not redesign or modify the architecture in any way. Preserve the exact building form, roof geometry, wall positions,
Noor Forouzan