Pro video mascot Unlimited 4K video generation for Pro | Seedance 2.0 is now 50% off . Upgrade
logo
logo
Главная Начните создавать сразу. Рабочее пространство Улучшайте каждое создание. Холст Воплощайте идеи в реальность.
Ценообразование
Пригласите Друзья и Получите Бесплатные Монеты для Обоих
Ой! У вас заканчиваются монеты. Чтобы продолжить пользоваться сервисом, пожалуйста, обновите свой план или добавьте больше монет на свой счет.
Noor Forouzan
architect
Подписчики:
Подписки:
Понравилось: 396
Ремиксировано: 1
Поделиться профилем
Noor Forouzan
architect
Подписаться
Поделиться Профилем
Копировать ссылку
Работы 122
Нравится 0
Новый
Трендовый
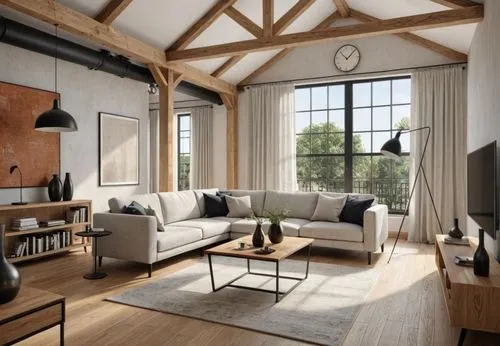
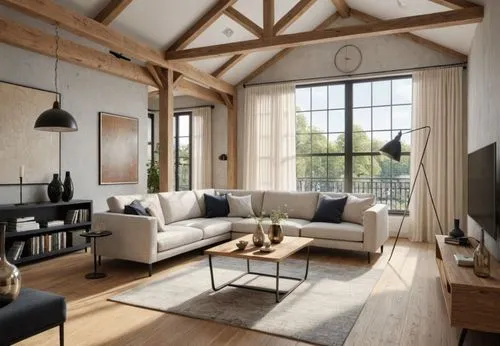
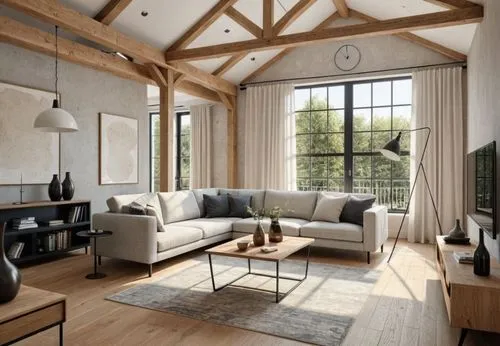
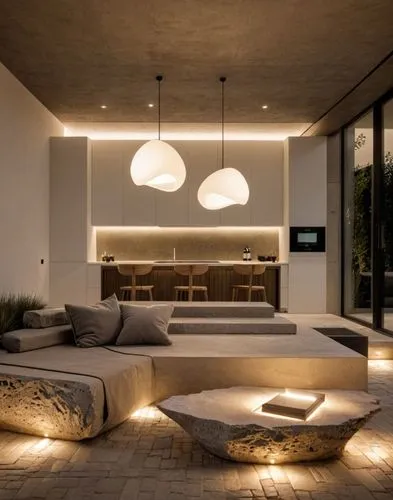
Use the uploaded sketch as the exact architectural reference. Preserve the original architecture completely. Do not redesign or modify the room layout, exposed timber roof trusses, structural columns,
Noor Forouzan
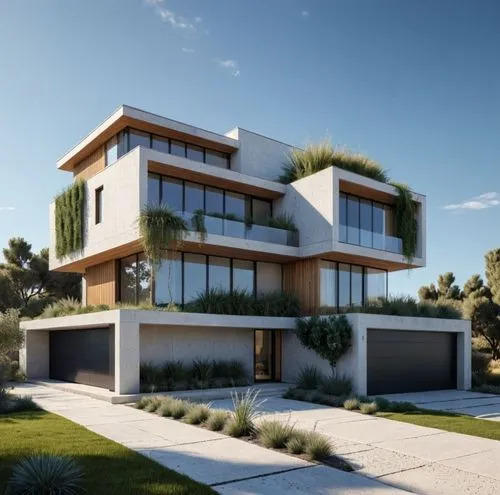
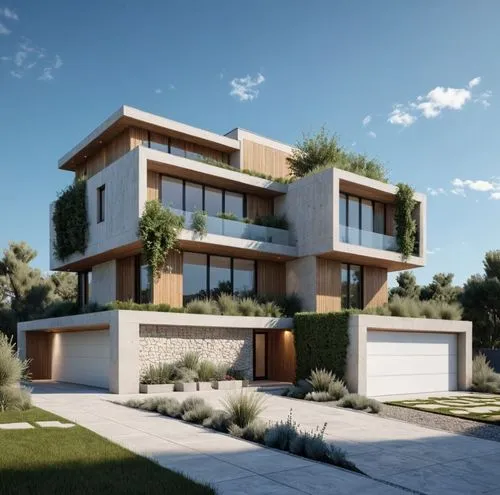
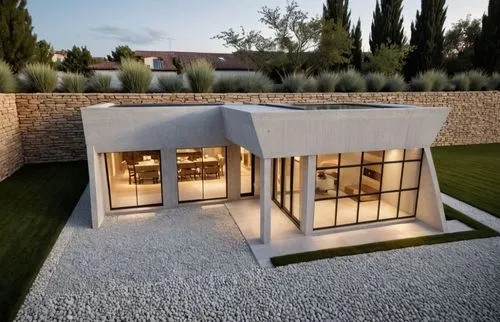
Use the uploaded sketch as the exact architectural reference. Preserve the original building geometry, proportions, floor heights, cantilevered volumes, rooflines, façade composition, window positions
Noor Forouzan
Use the uploaded sketch as the exact design reference.

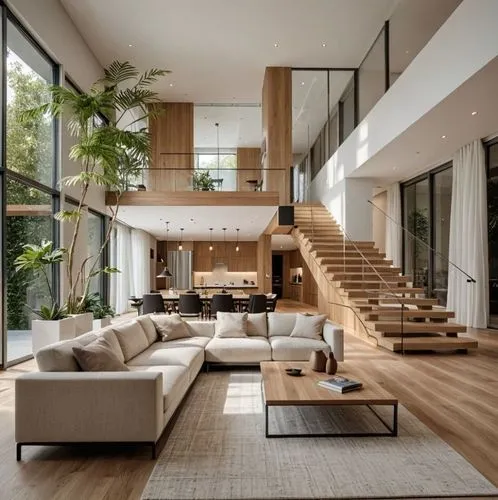
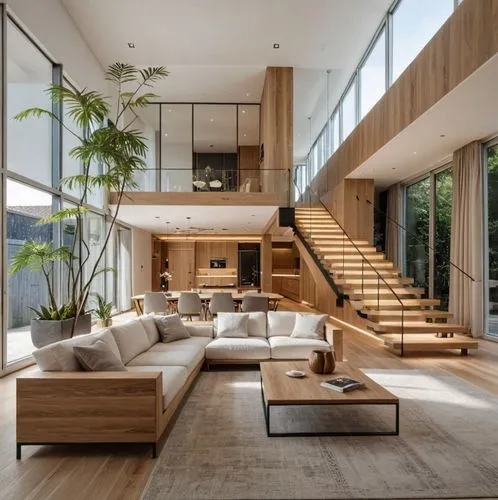
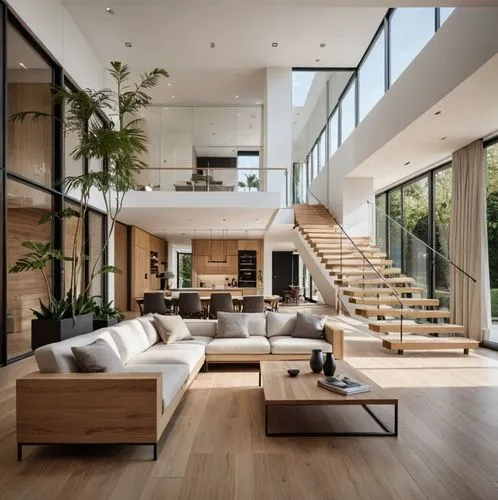
Keep the original architecture unchanged. Preserve the floor plan, double-height living space, mezzanine, staircase position, window locations,
Noor Forouzan
Use the uploaded sketch as the exact architectural reference.

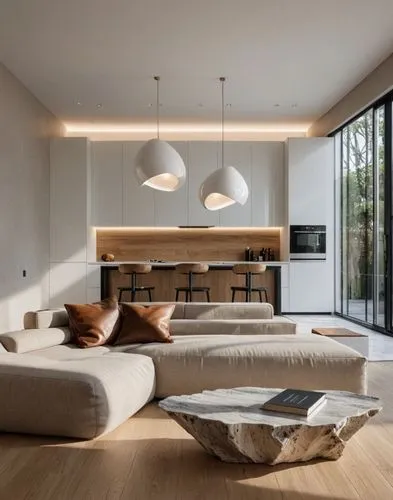
Preserve the architecture exactly as shown. Do not modify the layout, proportions, ceiling height, double-height volume, staircase locati
Noor Forouzan
Use the uploaded sketch as the exact architectural reference. Preserve the original architecture completely. Do not redesign or modify the room layout, exposed timber roof trusses, structural columns,
Noor Forouzan
Use the uploaded sketch as the exact architectural reference. Preserve the original building geometry, proportions, floor heights, cantilevered volumes, rooflines, façade composition, window positions
Noor Forouzan
Use the uploaded architectural sketch as the exact reference. Preserve the original architecture completely without redesigning or changing the building geometry. Keep the same proportions, massing, r
Noor Forouzan
Use the uploaded architectural sketch as the exact reference. Preserve the original architecture completely without redesigning or changing the building geometry. Keep the same proportions, massing, r
Noor Forouzan
Use the uploaded architectural sketch as the exact reference. Preserve the original architecture completely without redesigning or changing the building geometry. Keep the same proportions, massing, r
Noor Forouzan
Use the uploaded sketch as the exact architectural reference.

Preserve the architecture exactly as shown. Do not modify the layout, proportions, ceiling height, double-height volume, staircase locati
Noor Forouzan
Use the uploaded sketch as the exact architectural reference. Preserve the original architecture completely. Do not redesign or modify the room layout, exposed timber roof trusses, structural columns,
Noor Forouzan
Use the uploaded sketch as the exact design reference.

Keep the original architecture unchanged. Preserve the floor plan, double-height living space, mezzanine, staircase position, window locations,
Noor Forouzan
Use the uploaded architectural sketch as the exact reference. Preserve the original architecture completely without redesigning or changing the building geometry. Keep the same proportions, massing, r
Noor Forouzan
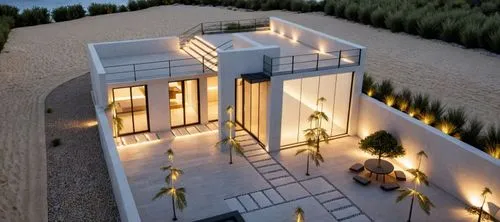
Use the uploaded architectural massing model as the absolute geometry reference. Do not redesign or modify the architecture in any way. Preserve the exact building form, roof geometry, wall positions,
Noor Forouzan
Use the uploaded architectural massing model as the absolute geometry reference. Do not redesign or modify the architecture in any way. Preserve the exact building form, roof geometry, wall positions,
Noor Forouzan
Use the uploaded sketch as the exact architectural reference. Preserve the original building geometry, proportions, floor heights, cantilevered volumes, rooflines, façade composition, window positions
Noor Forouzan
Use the uploaded sketch as the exact design reference.

Keep the original architecture unchanged. Preserve the floor plan, double-height living space, mezzanine, staircase position, window locations,
Noor Forouzan
Use the uploaded architectural sketch as the exact reference. Preserve the original architecture completely without redesigning or changing the building geometry. Keep the same proportions, massing, r
Noor Forouzan
Use the uploaded architectural sketch as the exact reference. Preserve the original architecture completely without redesigning or changing the building geometry. Keep the same proportions, massing, r
Noor Forouzan
Use the uploaded architectural massing model as the absolute geometry reference. Do not redesign or modify the architecture in any way. Preserve the exact building form, roof geometry, wall positions,
Noor Forouzan