Pro video mascot Unlimited 4K video generation for Pro | Seedance 2.0 is now 50% off . Upgrade
logo
logo
Home Start creating. Instantly. Workspace Get better every time you create. Canvas Turn ideas into reality.
Pricing
Invite Friends and Get Free Coins for Both
Oops! You’re running out of Coins. To keep using, please upgrade your plan or add more coins to your account.
Noor Forouzan
architect
Followers:
Following:
Liked: 396
Remixed: 1
Share Profile
Noor Forouzan
architect
Follow
Share Profile
Copy link
Works 122
Likes 0
New
Trending
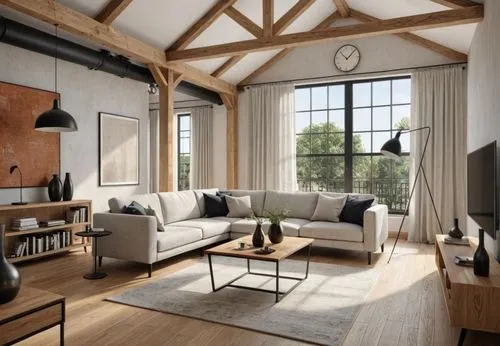
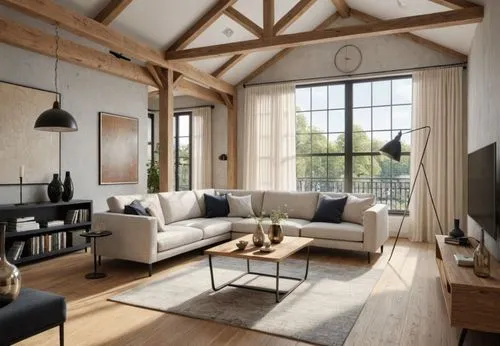
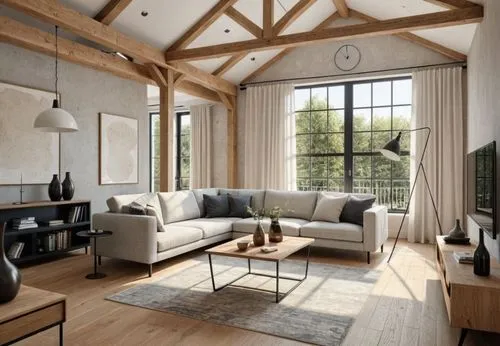
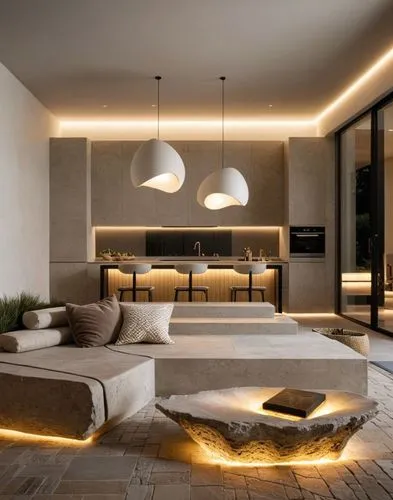
Use the uploaded sketch as the exact architectural reference. Preserve the original architecture completely. Do not redesign or modify the room layout, exposed timber roof trusses, structural columns,
Noor Forouzan
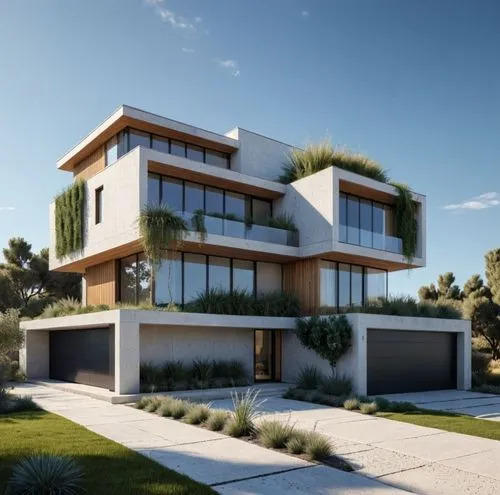
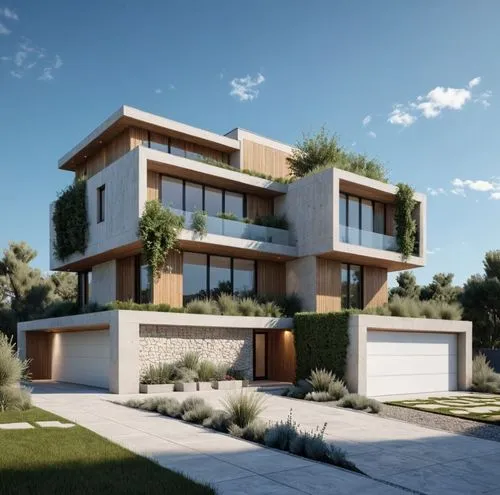
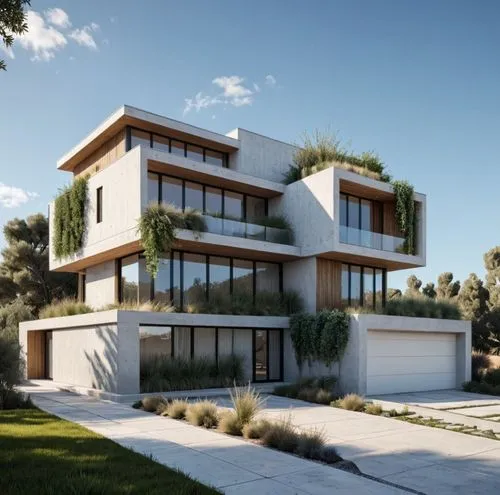
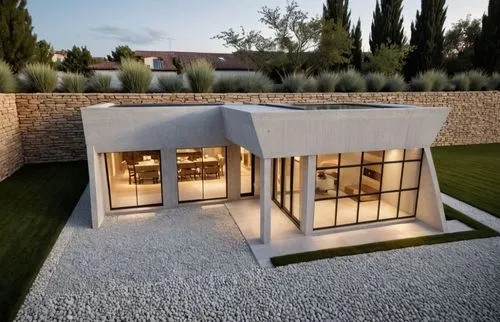
Use the uploaded sketch as the exact architectural reference. Preserve the original building geometry, proportions, floor heights, cantilevered volumes, rooflines, façade composition, window positions
Noor Forouzan
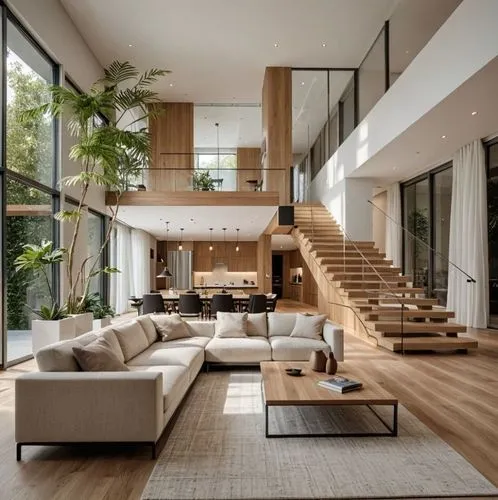
Use the uploaded sketch as the exact design reference.

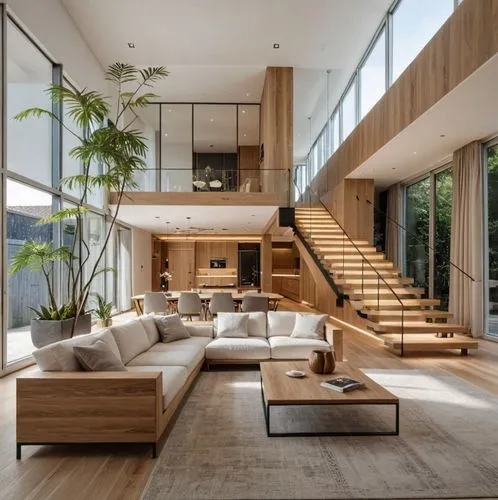
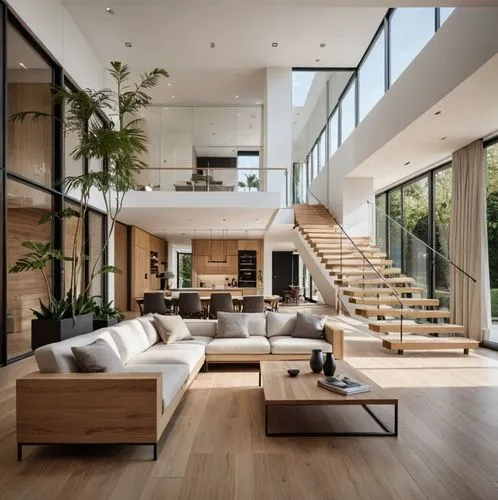
Keep the original architecture unchanged. Preserve the floor plan, double-height living space, mezzanine, staircase position, window locations,
Noor Forouzan
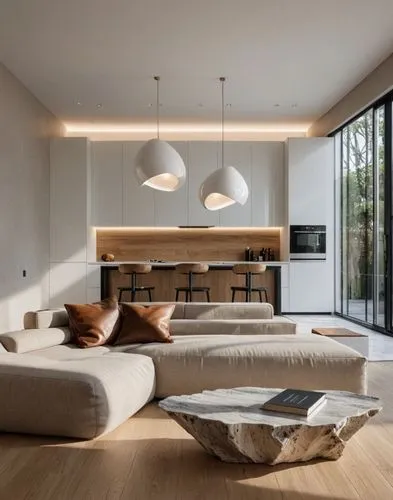
Use the uploaded sketch as the exact architectural reference.

Preserve the architecture exactly as shown. Do not modify the layout, proportions, ceiling height, double-height volume, staircase locati
Noor Forouzan
Use the uploaded sketch as the exact architectural reference. Preserve the original architecture completely. Do not redesign or modify the room layout, exposed timber roof trusses, structural columns,
Noor Forouzan
Use the uploaded sketch as the exact architectural reference. Preserve the original building geometry, proportions, floor heights, cantilevered volumes, rooflines, façade composition, window positions
Noor Forouzan
Use the uploaded architectural sketch as the exact reference. Preserve the original architecture completely without redesigning or changing the building geometry. Keep the same proportions, massing, r
Noor Forouzan
Use the uploaded architectural sketch as the exact reference. Preserve the original architecture completely without redesigning or changing the building geometry. Keep the same proportions, massing, r
Noor Forouzan
Use the uploaded architectural sketch as the exact reference. Preserve the original architecture completely without redesigning or changing the building geometry. Keep the same proportions, massing, r
Noor Forouzan
Use the uploaded sketch as the exact architectural reference.

Preserve the architecture exactly as shown. Do not modify the layout, proportions, ceiling height, double-height volume, staircase locati
Noor Forouzan
Use the uploaded sketch as the exact architectural reference. Preserve the original architecture completely. Do not redesign or modify the room layout, exposed timber roof trusses, structural columns,
Noor Forouzan
Use the uploaded sketch as the exact design reference.

Keep the original architecture unchanged. Preserve the floor plan, double-height living space, mezzanine, staircase position, window locations,
Noor Forouzan
Use the uploaded architectural sketch as the exact reference. Preserve the original architecture completely without redesigning or changing the building geometry. Keep the same proportions, massing, r
Noor Forouzan
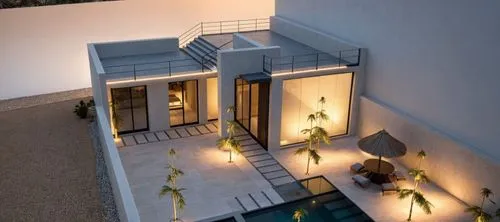
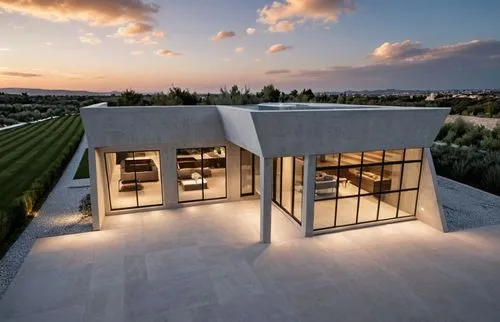
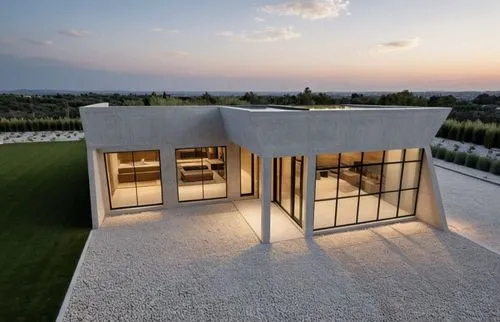
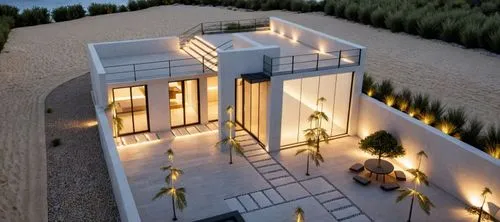
Use the uploaded architectural massing model as the absolute geometry reference. Do not redesign or modify the architecture in any way. Preserve the exact building form, roof geometry, wall positions,
Noor Forouzan
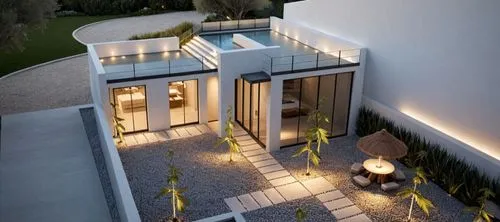
Use the uploaded architectural massing model as the absolute geometry reference. Do not redesign or modify the architecture in any way. Preserve the exact building form, roof geometry, wall positions,
Noor Forouzan
Use the uploaded sketch as the exact architectural reference. Preserve the original building geometry, proportions, floor heights, cantilevered volumes, rooflines, façade composition, window positions
Noor Forouzan
Use the uploaded sketch as the exact design reference.

Keep the original architecture unchanged. Preserve the floor plan, double-height living space, mezzanine, staircase position, window locations,
Noor Forouzan
Use the uploaded architectural sketch as the exact reference. Preserve the original architecture completely without redesigning or changing the building geometry. Keep the same proportions, massing, r
Noor Forouzan
Use the uploaded architectural sketch as the exact reference. Preserve the original architecture completely without redesigning or changing the building geometry. Keep the same proportions, massing, r
Noor Forouzan
Use the uploaded architectural massing model as the absolute geometry reference. Do not redesign or modify the architecture in any way. Preserve the exact building form, roof geometry, wall positions,
Noor Forouzan