Pro video mascot Unlimited 4K video generation for Pro | Seedance 2.0 is now 50% off . Upgrade
logo
logo
Home Start creating. Instantly. Workspace Get better every time you create. Canvas Turn ideas into reality.
Pricing
Invite Friends and Get Free Coins for Both
Oops! You’re running out of Coins. To keep using, please upgrade your plan or add more coins to your account.
E
Elnaz Salehi
Found me! How about giving my work a like?
Followers:
Following:
Liked: 10
Remixed: 0
Share Profile
E
Elnaz Salehi
No story here, please add your story
Follow
Share Profile
Copy link
Works 15
Likes 0
New
Trending
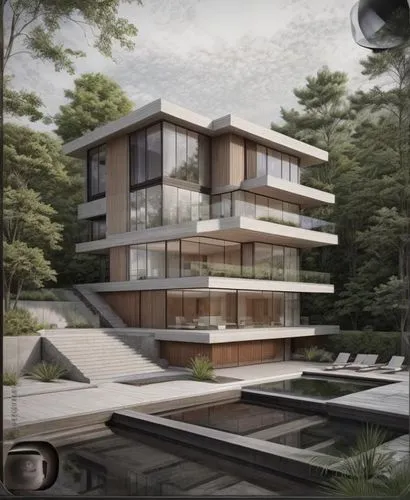
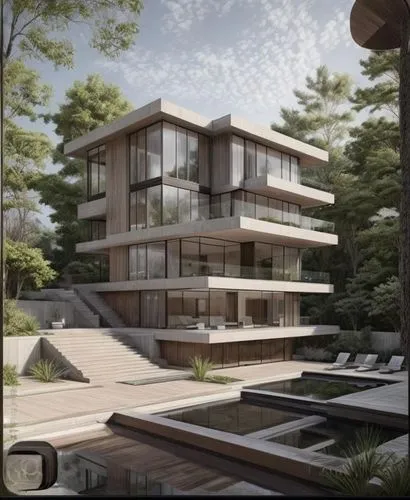
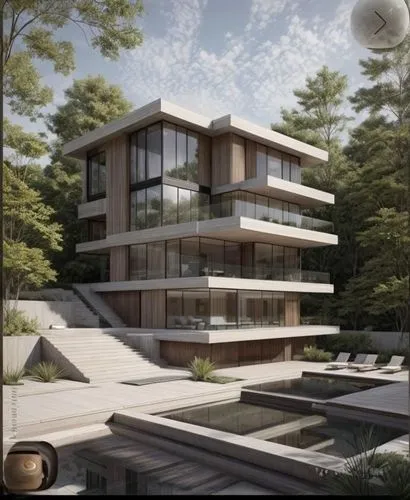
Render a stunning photorealistic architectural visual of a modern villa, showcasing the facade with a premium combination of floor-to-ceiling glass, exposed concrete, and natural wood. Use warm ambien
E
Elnaz Salehi
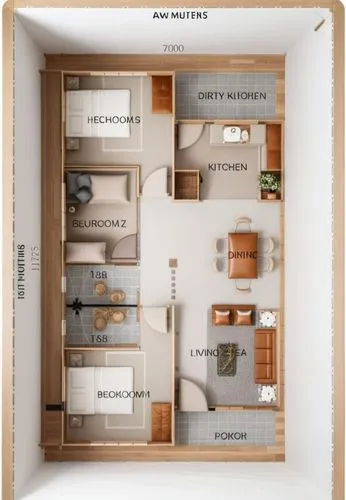
Using the uploaded floor plan as the blueprint and the selected image as the style reference, generate a photorealistic 3D architectural floor plan. Maintain the exact geometry, proportions, dimension
E
Elnaz Salehi
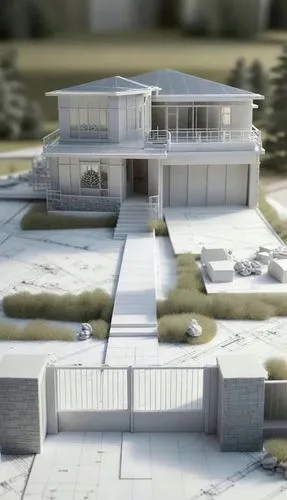
Camera starts above the entrance gate, smoothly tilts downward, then flies forward through the gate into the courtyard with a cinematic, continuous motion,model house,modern house,mid century house,re
E
Elnaz Salehi
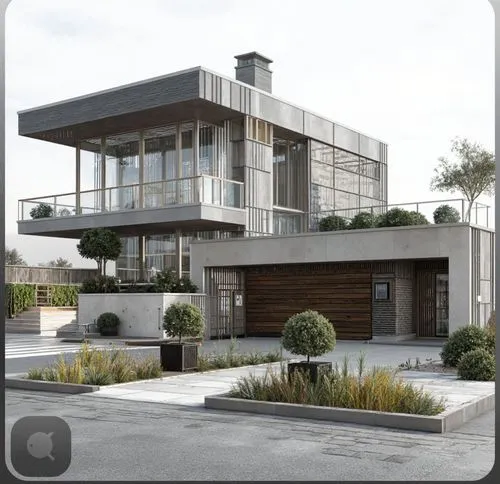
Create a stunning photorealistic architectural render of this modern villa while preserving the original design and proportions. Use a premium combination of floor-to-ceiling glass, exposed concrete,
E
Elnaz Salehi
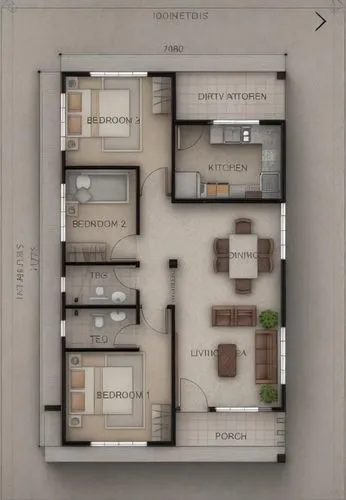
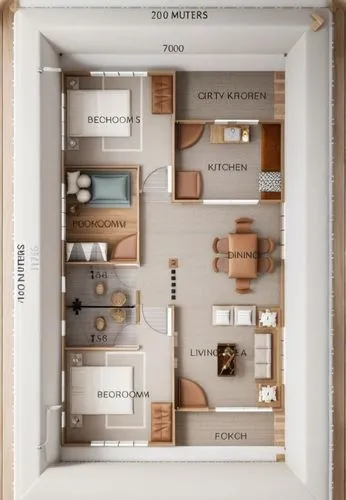
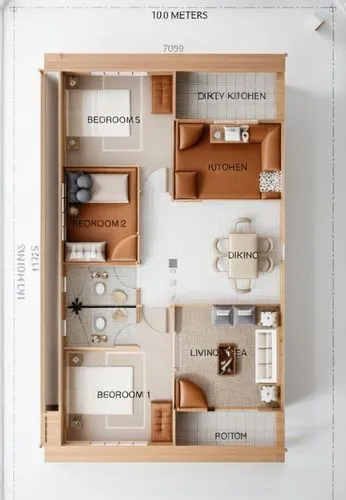
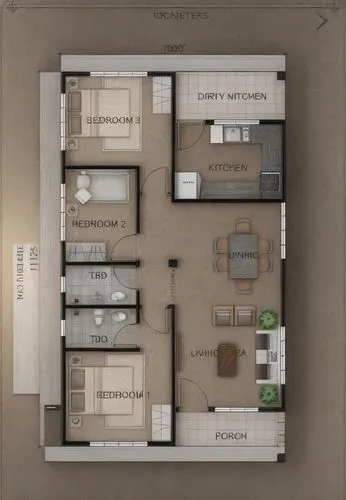
a three bedroom floor plan is shown in this image,dolls houses,an apartment,miniature house,humidor,shared apartment,floor plan,architect plan,wine boxes,apartment,minibar,humidors,storage cabinet,dol
E
Elnaz Salehi
Generate a photorealistic 3D architectural floor plan based on the uploaded floor plan, maintaining the exact geometry, proportions, dimensions, and layout. Use the selected image as style reference f
E
Elnaz Salehi
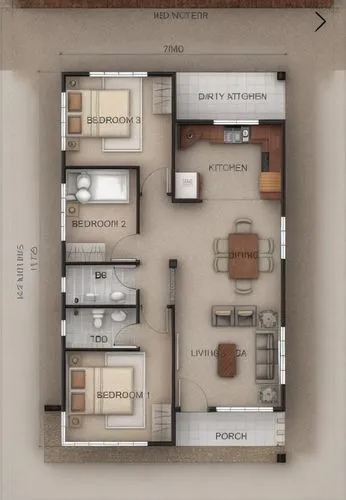
3D Floor plan,a home plan shows the living and dining areas,floor plan,an apartment,apartment,shared apartment,apartments,demolition map,architect plan,condominium,habitat 67,penthouses,condo,lofts,ho
E
Elnaz Salehi
Render a stunning photorealistic architectural visual of a modern villa, showcasing the facade with a premium combination of floor-to-ceiling glass, exposed concrete, and natural wood. Use warm ambien
E
Elnaz Salehi
a drawing of a home showing the two rooms,floor plan,roomiest,shared apartment,architect plan,loftily,multifamily,an apartment,housing,smart home,habitations,semidetached,guestrooms,renter,sublet,mult
E
Elnaz Salehi
Generate a photorealistic 3D architectural floor plan based on the uploaded floor plan, maintaining the exact geometry, proportions, dimensions, and layout. Use the selected image as style reference f
E
Elnaz Salehi
a small open concept living area with kitchen, dining room and one bedroom,floor plan,roomiest,shared apartment,architect plan,an apartment,apartment,guestrooms,staterooms,layout,narrowness,sky apartm
E
Elnaz Salehi
Render a stunning photorealistic architectural visual of a modern villa, showcasing the facade with a premium combination of floor-to-ceiling glass, exposed concrete, and natural wood. Use warm ambien
E
Elnaz Salehi
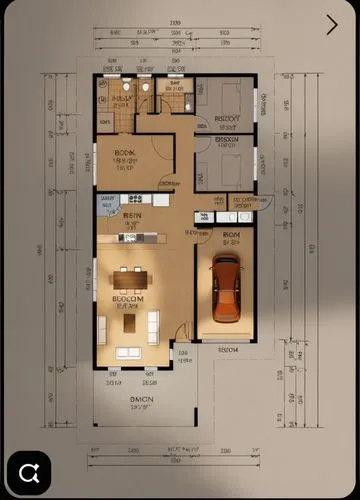
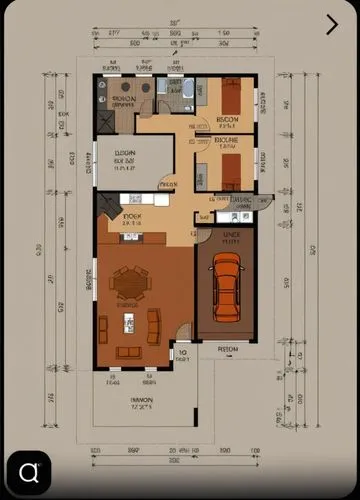
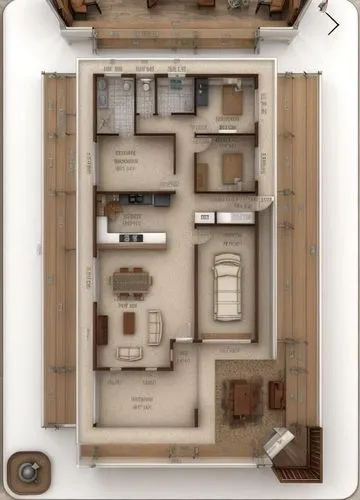
3D Floor plan,floor plan for a home with garage, dining room and kitchen areas,an apartment,apartment,floor plan,shared apartment,apartment house,apartments,house drawing,basement,tenement,layout,arch
E
Elnaz Salehi
Using the uploaded floor plan as the blueprint and the selected image as the style reference, generate a photorealistic 3D architectural floor plan. Maintain the exact geometry, proportions, dimension
E
Elnaz Salehi
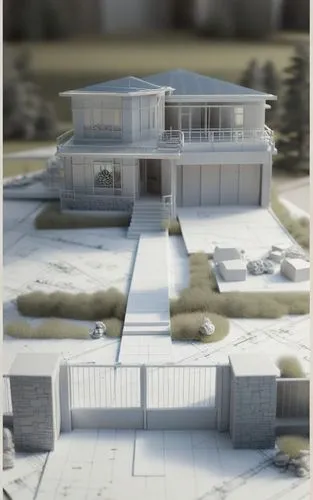
an architectural 3d model of a house on a block of land,modern house,model house,house drawing,rendered,cube house,render
E
Elnaz Salehi