

Reconcile retail base and residential floors in one facade scheme
Upload a photo of the mixed-use block and explore facade directions that tie an active retail base to the residential or office floors above. Different materials, storefront treatments and lighting — with the building's massing and floor rhythm from your photo held in place.
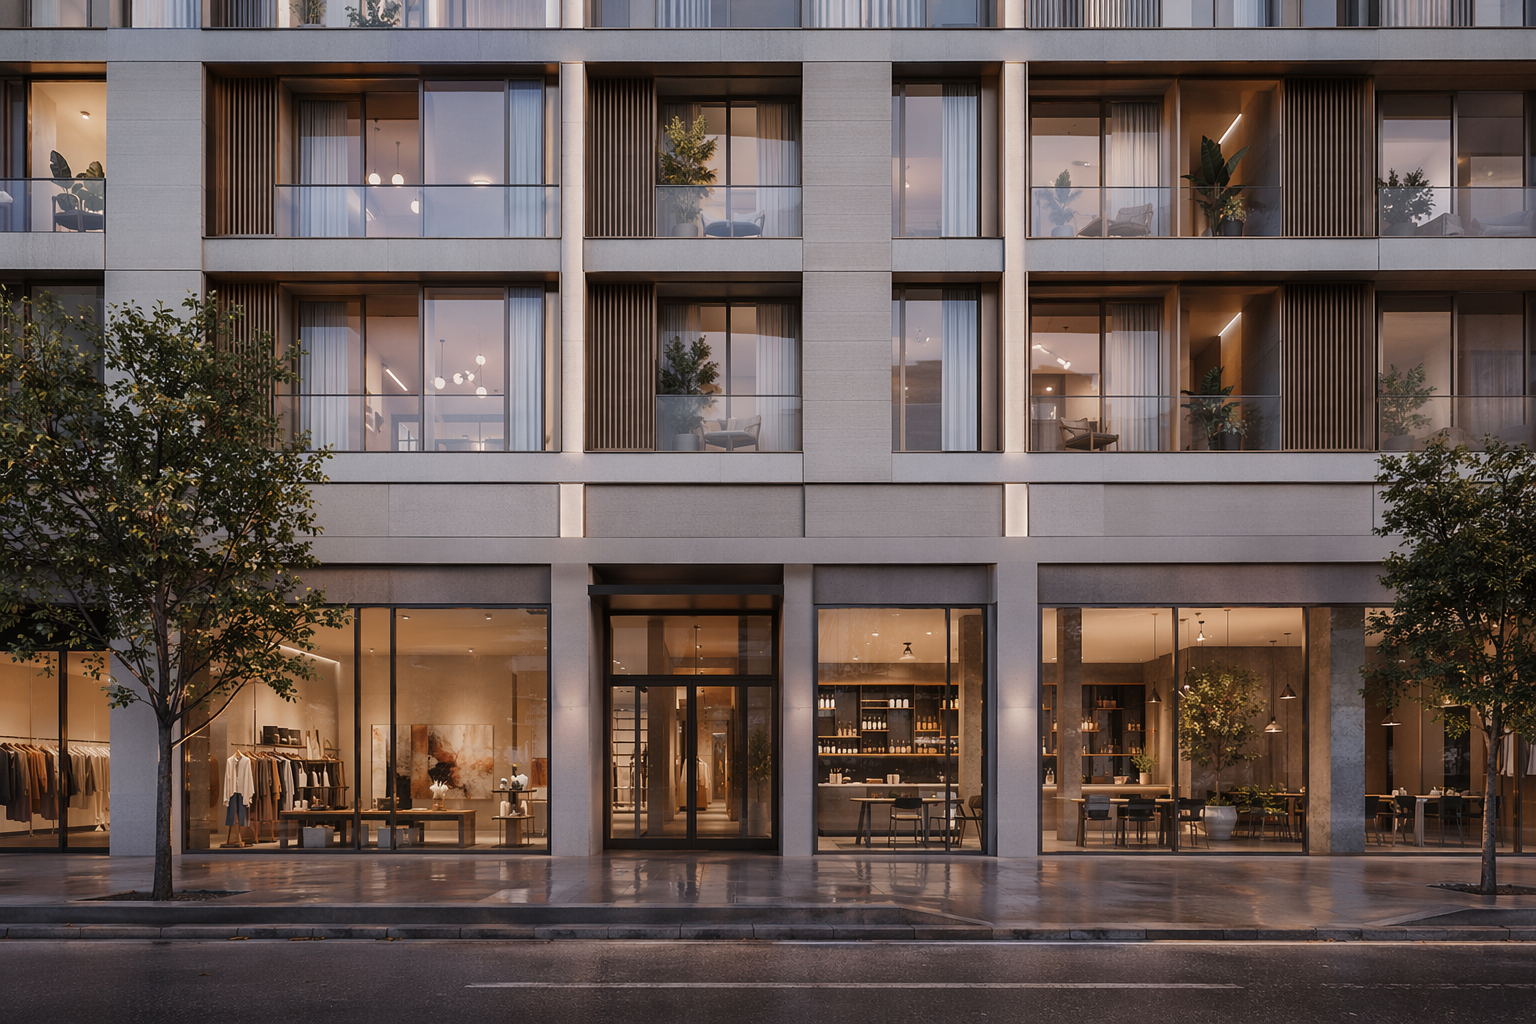
One photo in. A client-ready scheme out.
Your existing mixed-use block becomes explorable renovation directions, then a set you can bring to an investment review.
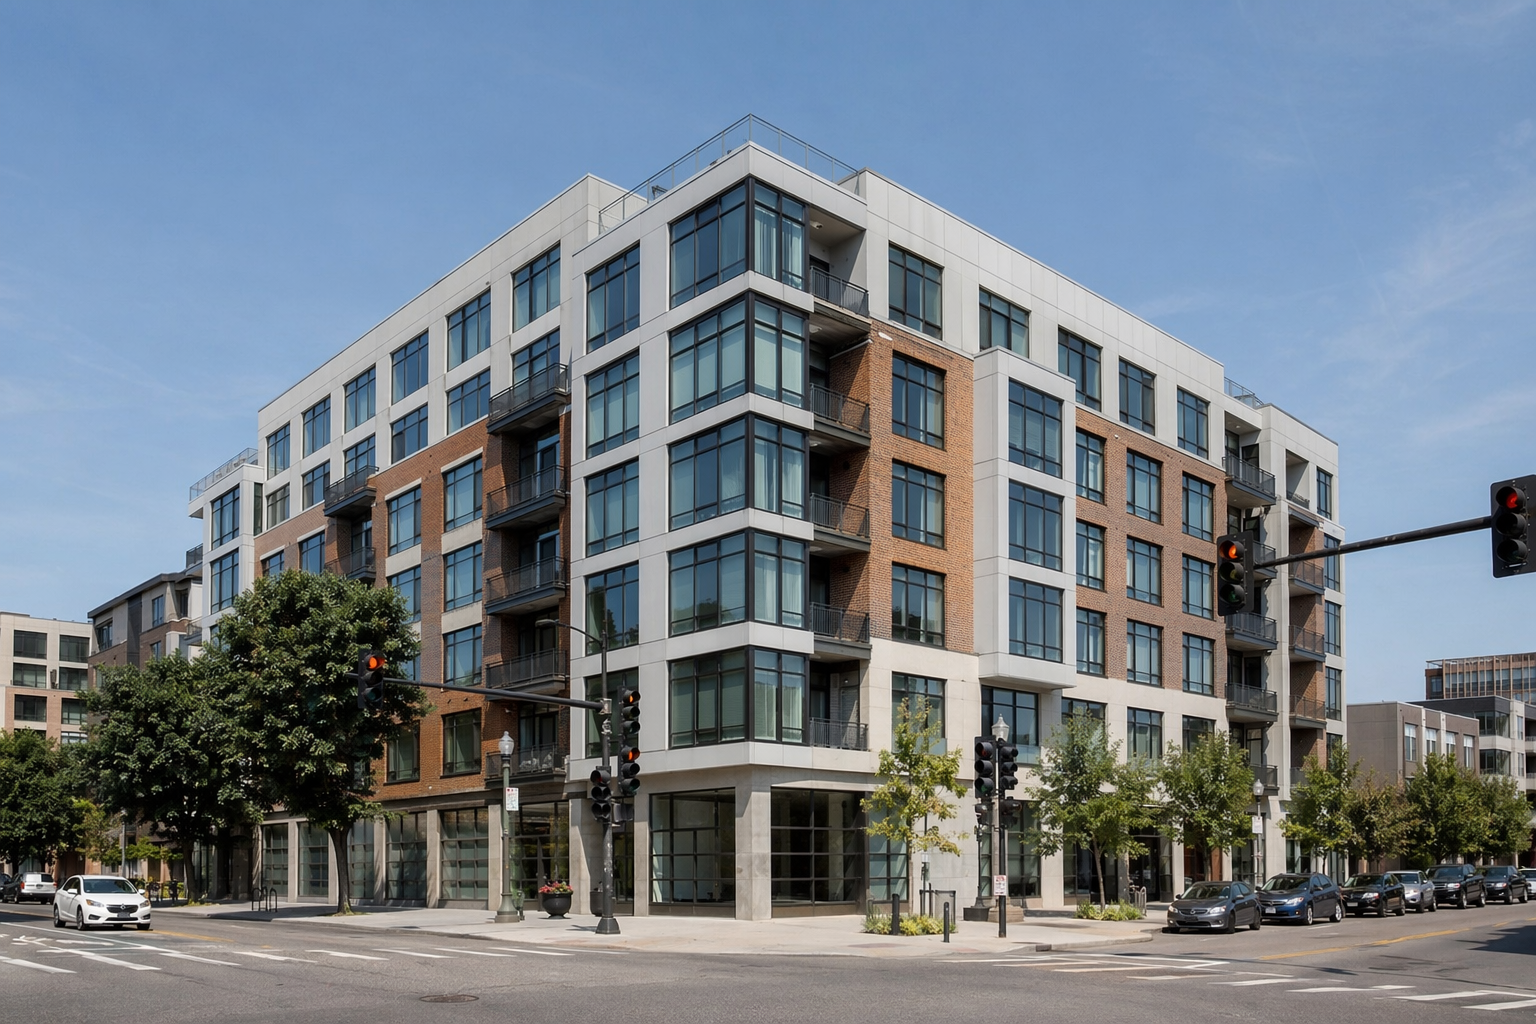
A photo of the existing mixed-use building.
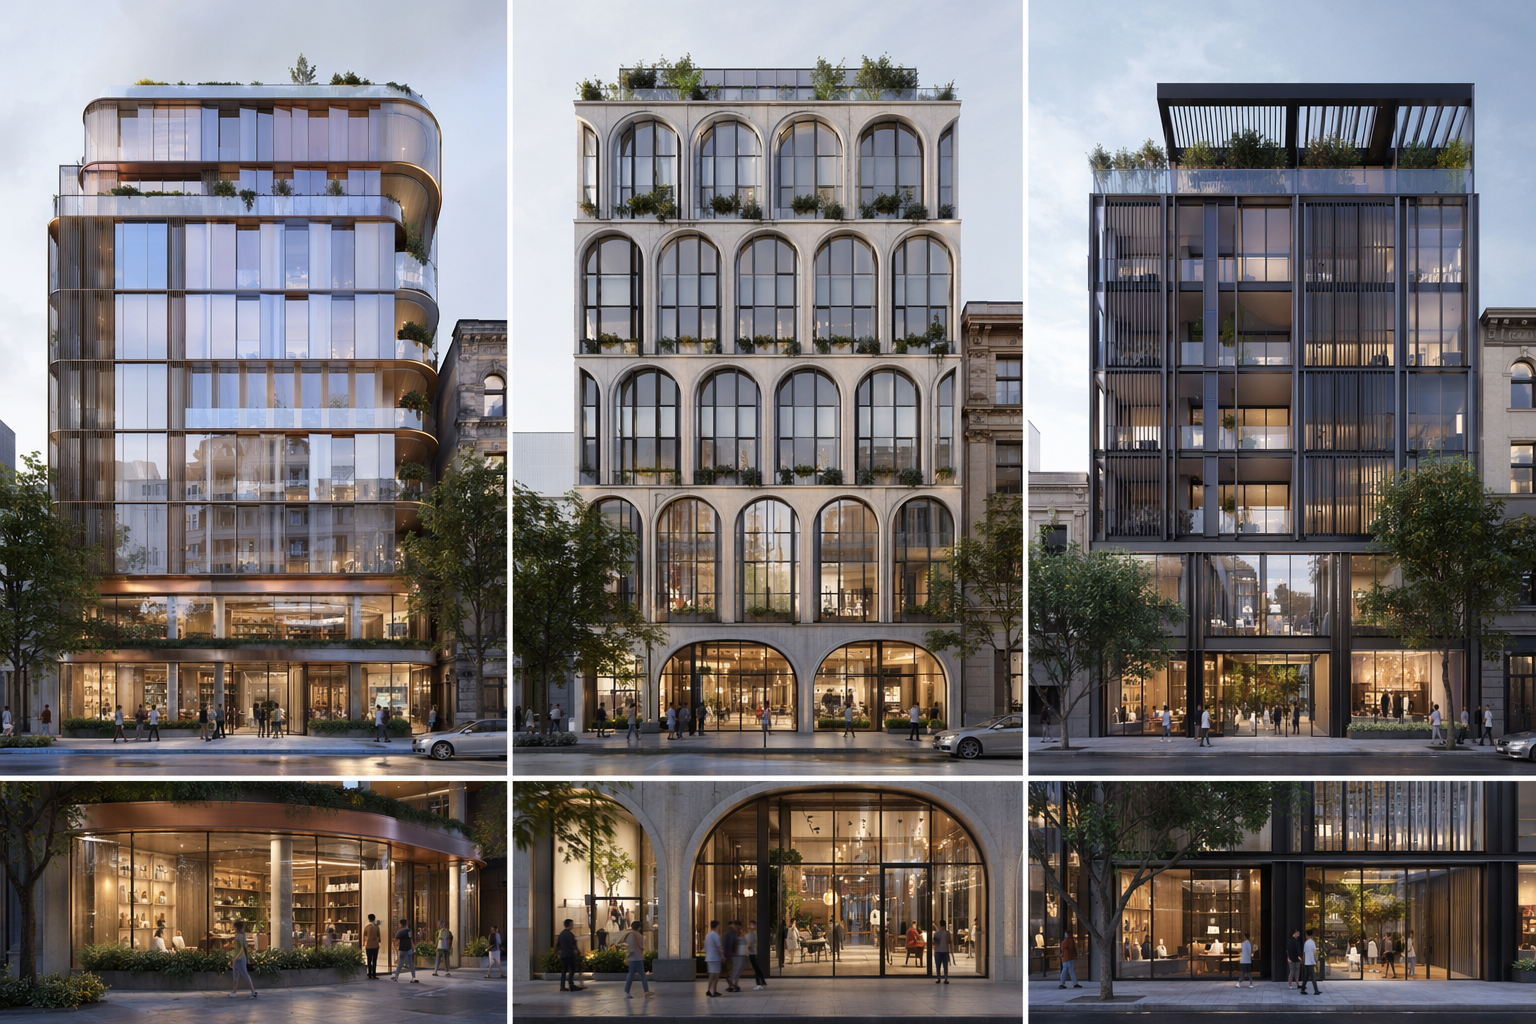
Generate options that treat retail base and upper floors together.
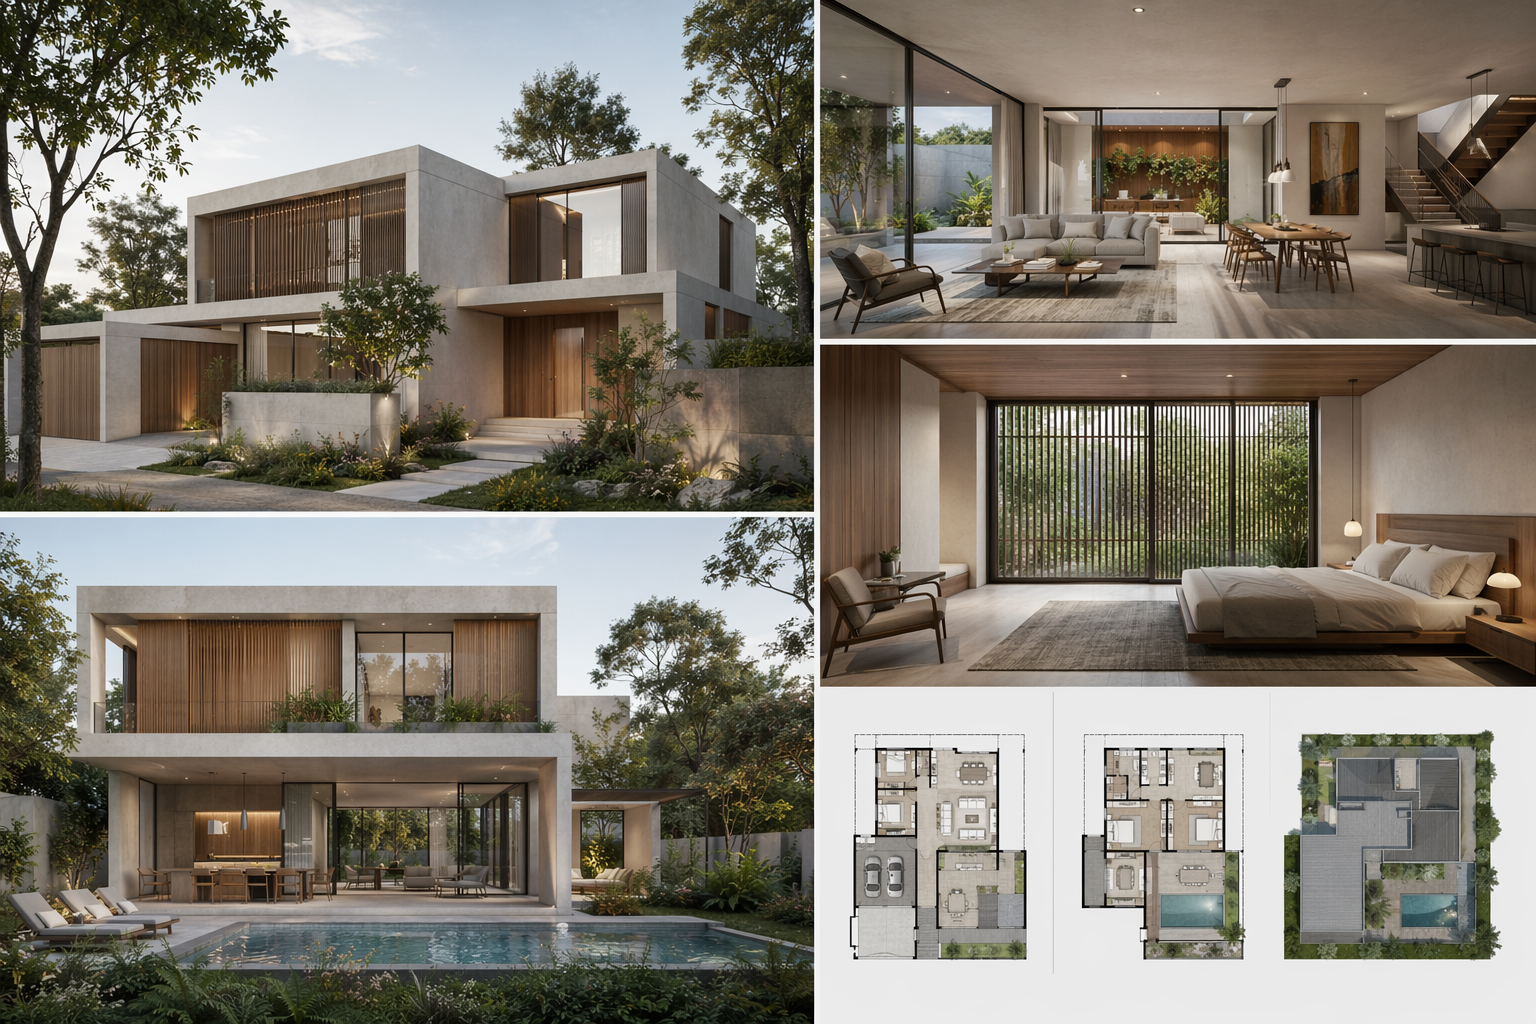
Expand the chosen direction into a consistent set of views.
See the Workflow Run
The workflow behind this solution — connected nodes you can run.
How it works
A controllable path from the existing mixed-use block to a set of views you can present — grounded in PromeAI's exterior renovation, generating facade style, material and lighting options while preserving the building's massing and floor relationships.
Start from the existing block
Drop in a photo of the current mixed-use facade. That image is the reference every option is generated from, so the retail base and upper floors keep their relationship.
Explore renovation directions
Generate options in different materials, storefront treatments and lighting that reconcile a lively ground floor with calmer floors above — real alternatives to compare.
Build the presentation set
Take the preferred direction into a consistent set of views — day and evening, when the retail base reads differently — and assemble a before/after board.
What you bring to the review
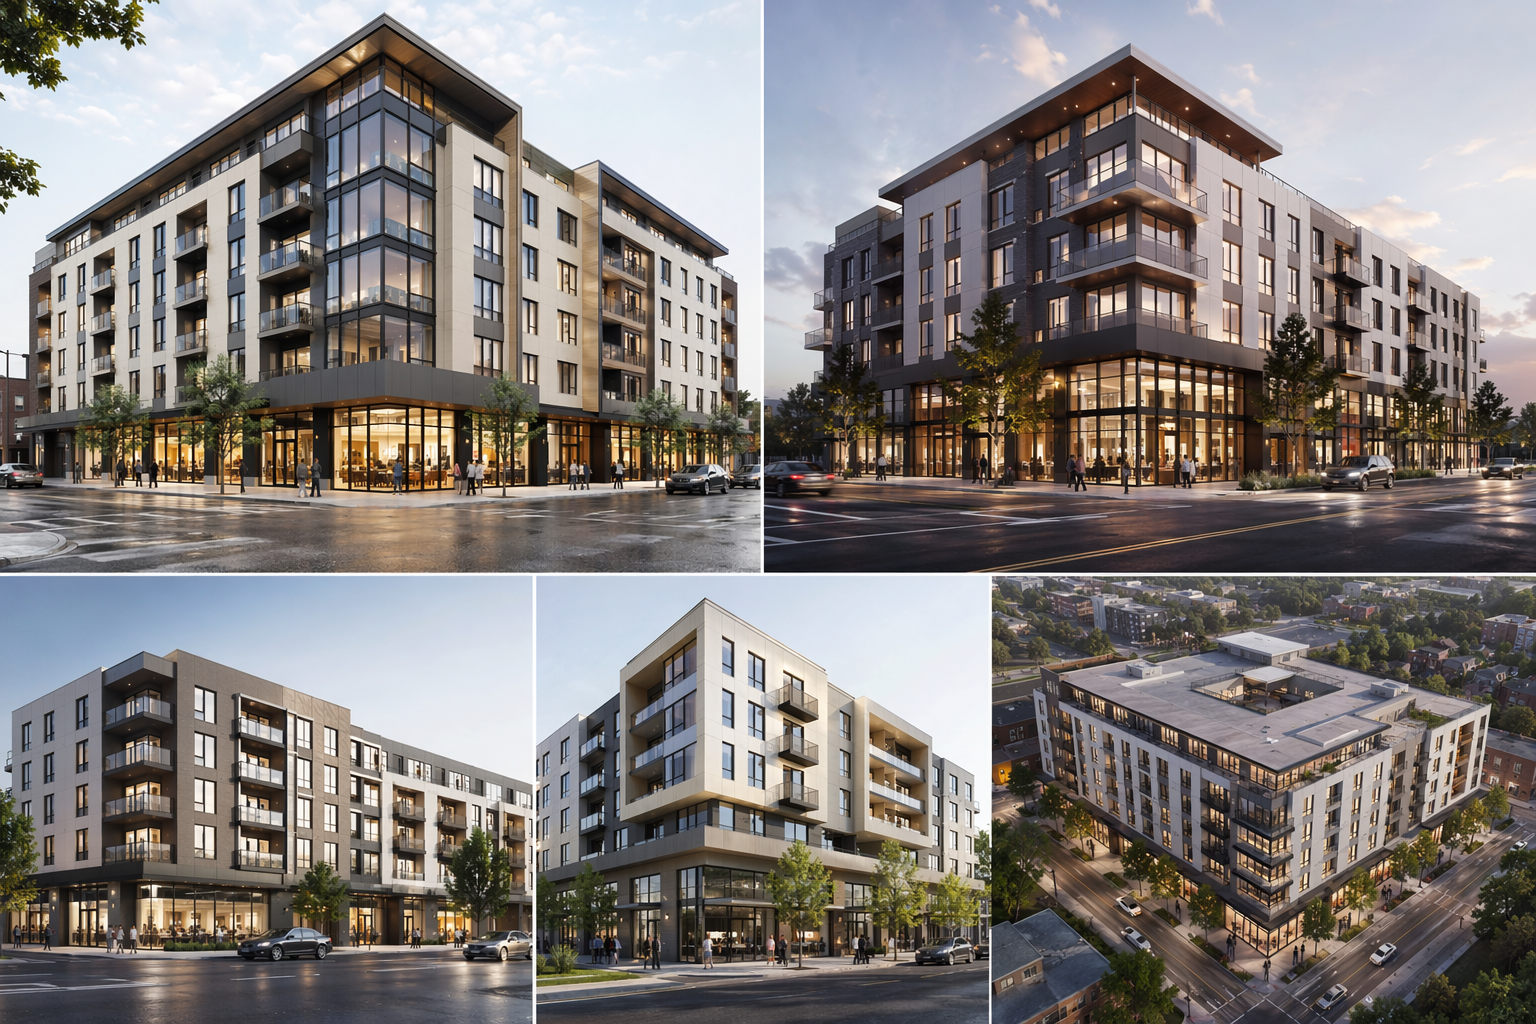
Renovation options side by side
Several directions on the same block, each resolving retail base and residential floors together.
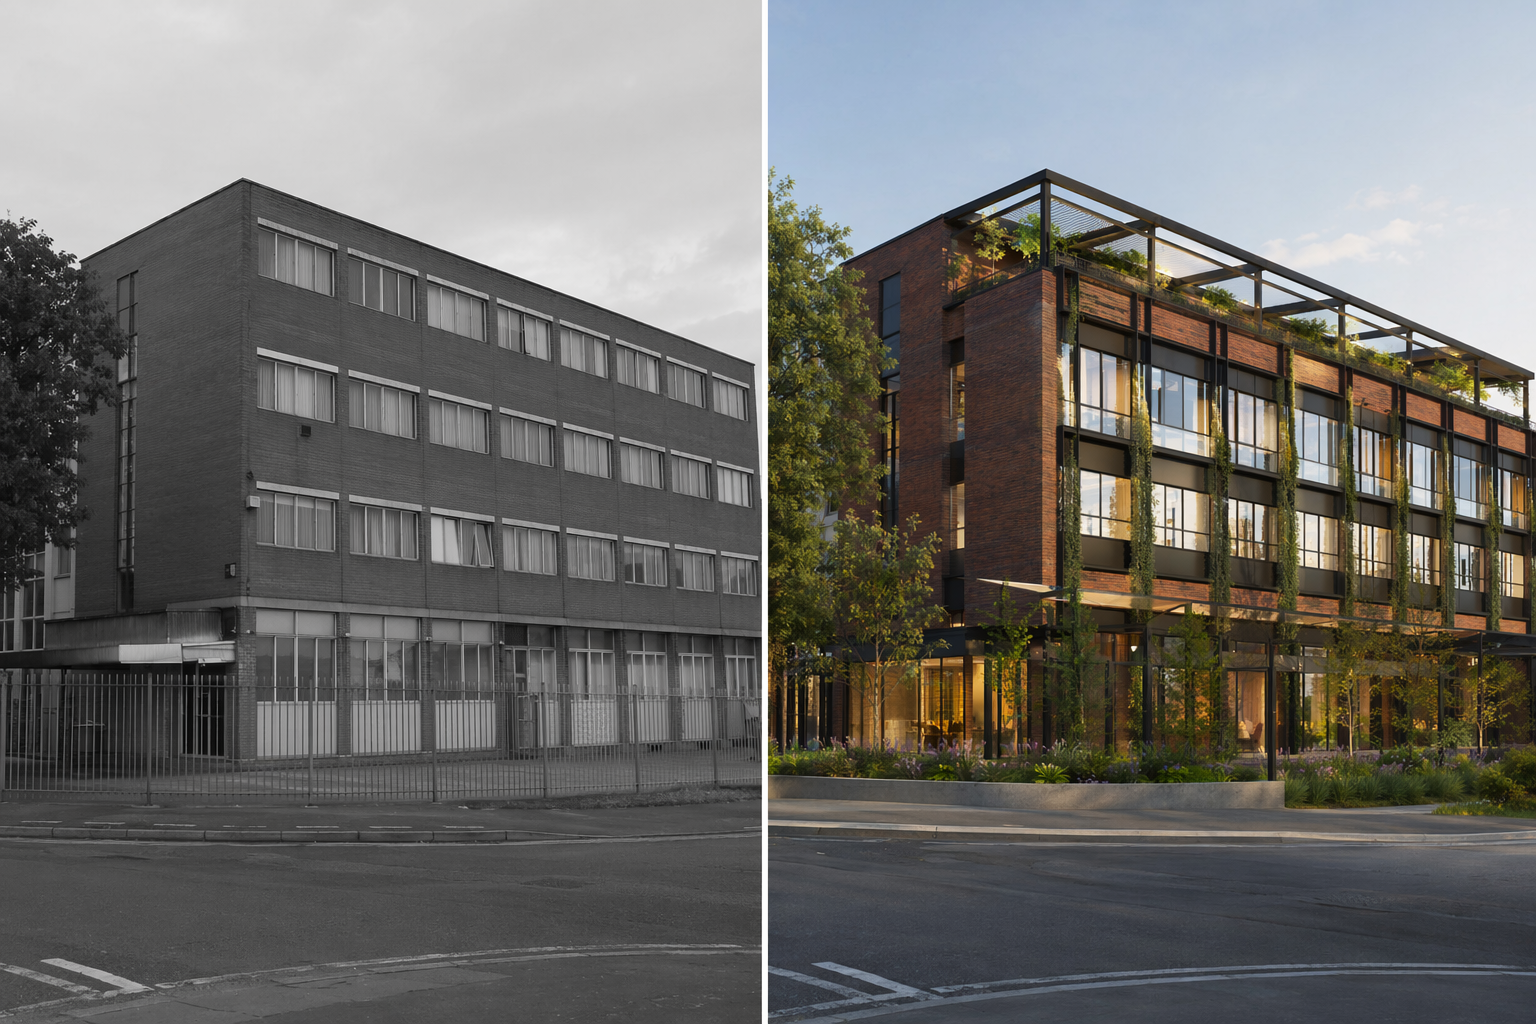
Before / after of the block
The existing photo beside the proposed scheme — the slide that anchors a repositioning story.
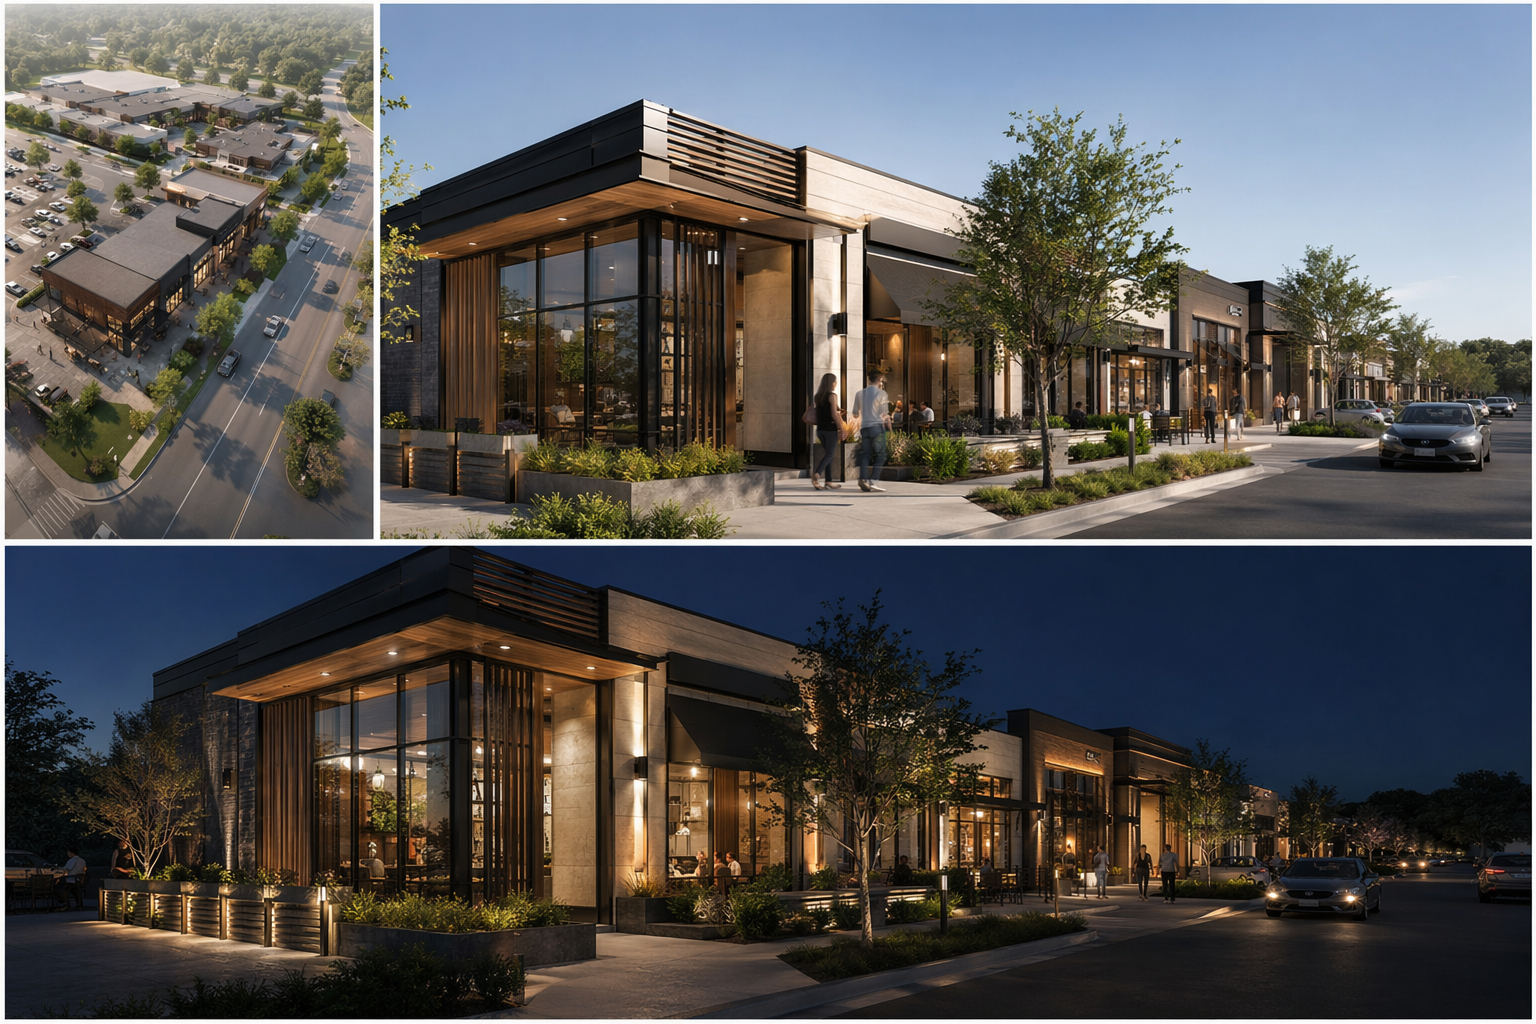
Day / evening presentation board
A layout-ready board pairing the chosen direction with day and lit-evening views of the retail frontage.
Who this is for
Mixed-use developers
Show how a scheme unifies retail base and residential floors before committing.
Repositioning & asset managers
Visualize a refresh that lifts both the frontage and the tenancy above it.
Commercial architects
Explore facade directions on the real building without modeling each one.
Frequently asked questions
Try it on your mixed-use block photo
Generate renovation directions and walk into the review with options that unify base and floors, not one fixed render.

Technical support: [email protected]
Business collaboration: [email protected]